1754 Maple Street, Dighton, MA 02764
- 4 beds |
- 2 baths |
- 1,596 sqft
 Single-Family Home
 Built in 1995
 1.62acre lot
 —— car garage
 $423/sqft
 Listed 2 days ago
Property Description
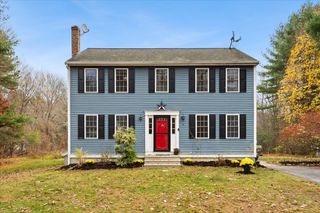
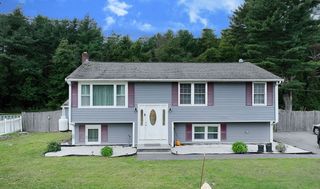
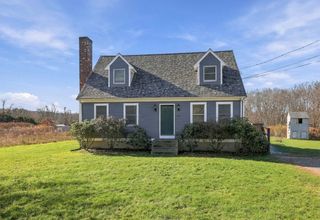
Set on 1.62 acres in Dighton, this four-bedroom conventional home offers an incredible combination of indoor living space, outdoor enjoyment, and versatility! The inviting living room features hardwood floors, while the kitchen offers granite countertops, three-year-old stainless steel appliances, a center island, breakfast bar, and dining area with French doors leading to the deck. Upstairs, the impressive primary suite serves as a private retreat, complete with hardwood floors, a walk-in closet, full bathroom, and French doors opening to its own balcony. A separate family room provides additional space to gather, while a dedicated exercise room and partially finished walkout basement with office offer flexibility for working from home, hobbies, or recreation. Additional highlights include a furnace and water heater, both approximately seven years old. Outside, the expansive wooded lot features an above-ground pool and wood deck, both just two years old, along with a storage shed and paved driveway with ample parking. Enjoy the space and privacy of a generous lot while remaining close to local parks, conservation areas, and major routes!
- Listing Status:
- Active
- Date Added:
- November 16, 2026
- Data Last Updated:
- November 19, 2026 at 4:06AM
- Listing Office:
- Lamacchia Realty, Inc. : 508-677-3629
- Listing Agent:
- Cheryl Perry : 508-965-0103
- MLS ID:
- 73602489

- General: Deck - WoodPool - Above GroundRain GuttersStorage
- Style: Other (See Remarks)
- Pool: Above Ground
- Parking: Paved DrivePavedParking spaces: 10
- Roofing: Shingle
- Windows: Insulated Windows
- General: Conventional (2x4-2x6)Concrete Perimeter
- Road/Access: Paved
- Originating MLS: MLS Property Information Network
- County: Bristol
- Zoning: R1M:0076 L:002.000030003.2797471
- Utilities: Circuit Breakers
- Water: Private
- Sewer: Private Sewer
- Source: MLS Property Information Network
This listing courtesy of Cheryl Perry , Lamacchia Realty, Inc.
Monthly Payment
- Principal & Interest $
- Property Taxes $
- Home Insurance $
- VA Funding Fee $

 New - 1 day ago