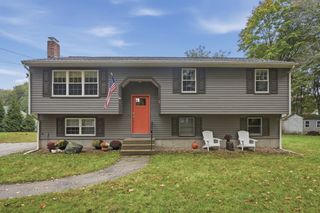
8 Richmond Drive, Norton, MA 02766
- 3 beds |
- 2 baths |
- 1,632 sqft
 Single-Family Home
 Built in 1996
 1.11acre lot
 —— car garage
 $401/sqft
 Listed 7 days ago
Property Description
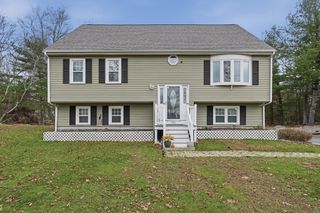
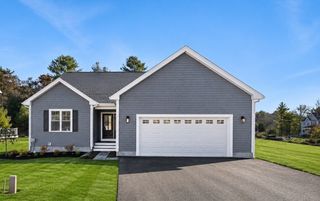
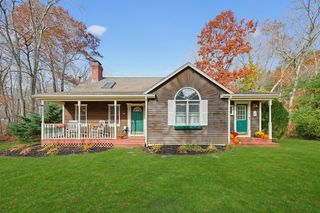
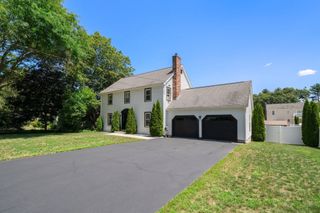
Nestled in a small neighborhood on a desirable cul-de-sac, this Colonial-style home welcomes you with a charming red front door, wonderful space, and endless possibilities! A double-wide driveway offers plenty of room for parking! Step inside to discover a spacious living room and an additional versatile room that can serve as a formal dining room, second living area, or whatever best suits your needs! The open kitchen offers plenty of room for everyone to gather, while beautiful French doors lead to an oversized composite deck featuring built-in seating, perfect for entertaining family and friends or simply relaxing while overlooking the expansive acre-plus lot! Step outside and enjoy your own backyard retreat, complete with a charming pergola, lovely gardens, a jacuzzi, and sauna, creating the perfect setting for outdoor entertaining, relaxing, or simply enjoying the peaceful surroundings! Upstairs, you'll find three generously sized bedrooms, including a spacious primary bedroom with a walk-in closet. A conveniently located Jack-and-Jill bathroom is shared by all three bedrooms. The basement offers plenty of storage space and additional possibilities. With a few personal touches, this home offers a wonderful opportunity to make it your own and bring out its full potential! Come discover all the possibilities this charming home has to offer!
- Listing Status:
- Active
- Date Added:
- November 11, 2026
- Data Last Updated:
- November 19, 2026 at 4:06AM
- Listing Office:
- Keller Williams Elite : 508-695-4545
- Listing Agent:
- Kathy Portway : 508-733-6361
- MLS ID:
- 73601263

- General: DeckHot Tub/SpaStoragePrivate
- Style: Colonial
- Parking: Paved DriveOff StreetPavedParking spaces: 6
- Roofing: Shingle
- General: FrameConcrete Perimeter
- Road/Access: Public
- Originating MLS: MLS Property Information Network
- County: Bristol
- Zoning: R80M:0036 B:0000 L:0131113429123
- Utilities: for Electric RangeCircuit Breakers200+ Amp Service
- Water: Public
- Sewer: Private Sewer
- Source: MLS Property Information Network
- Exclusions: Ring Doorbells.
This listing courtesy of Kathy Portway , Keller Williams Elite
Monthly Payment
- Principal & Interest $
- Property Taxes $
- Home Insurance $
- VA Funding Fee $

 New - 23 hours ago