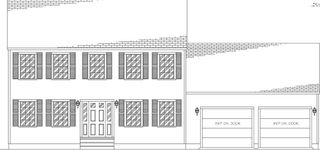
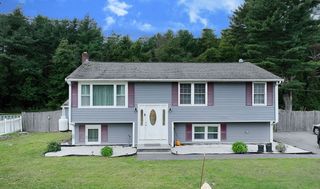
Lot 3 Madison Lily Drive, Taunton, MA 02780
- 3 beds |
- 2 baths |
- 1,590 sqft
 Single-Family Home
 Built in 2026
 10,454sqft lot
 2 car garage
 $465/sqft
 Listed 7 days ago
Property Description
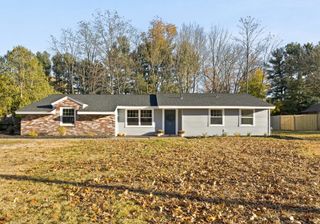
Welcome to The Estates at Madison Lily Drive , The "Walker" model is the first of 14 quality crafted homes to be offered in this beautiful, new, rural subdivision -. This 3Bed/2Bath spacious ranch blends quality finishes with effortless single level living. Featuring an open-concept layout, the custom kitchen, dining & living areas are designed for comfortable everyday living and entertaining. Gorgeous oak hardwood floors flow throughout. The well-appointed kitchen boasts premium quartz countertops, a custom tile backsplash, stainless steel appliances, coordinating wood range hood & cabinetry & a convenient center island -perfect for meal prep, casual dining, or gathering with family & friends. The adjoining living room offers an impressive cathedral ceiling & cozy gas fireplace, creating a warm & welcoming space. The private primary suite showcases a spacious walk-in closet & a beautifully appointed en-suite bathroom with double sinks, quartz countertop & tiled shower. Two additional bedrooms provide flexibility for family, guests, or a home office. Enjoy a dedicated laundry room, oversized two-car garage, 12x12 composite deck & a large basement with excellent finishing potential. Irrigation, professional landscaping & a One-Year limited builder warranty included. Nestled in a peaceful wooded setting abutting Willis Pond, this home offers a tranquil retreat while remaining conveniently located near Routes 140, 24 & I-495. Additional lots available. Don’t miss your opportunity to be among the first to call this desirable, new Taunton neighborhood home! Come discover this exceptional new community!
- Listing Status:
- Active
- Date Added:
- November 12, 2026
- Data Last Updated:
- November 19, 2026 at 6:06AM
- Listing Office:
- Brownstone Realty Group : 508-386-0484
- Listing Agent:
- Lenia Driscoll : 781-603-8431
- MLS ID:
- 73601727

- General: PorchDeck - CompositeRain GuttersProfessional LandscapingSprinkler System
- Style: Ranch
- Parking: AttachedGarage Door OpenerOff StreetPavedParking spaces: 6
- Roofing: Shingle
- Windows: Insulated Windows
- General: FrameConcrete Perimeter
- Road/Access: Private Road
- Originating MLS: MLS Property Information Network
- County: Bristol
- Zoning: RR
- Utilities: for Gas Rangefor Electric DryerWasher HookupIcemaker ConnectionCircuit Breakers200+ Amp Service
- Water: Public
- Sewer: Public Sewer
- Source: MLS Property Information Network
This listing courtesy of Lenia Driscoll , Brownstone Realty Group
Monthly Payment
- Principal & Interest $
- Property Taxes $
- Home Insurance $
- VA Funding Fee $