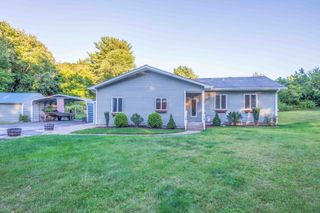
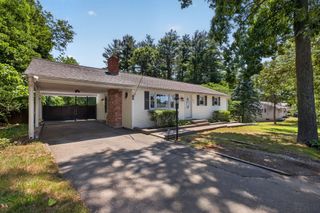
146 Fremont St, Taunton, MA 02780
- 4 beds |
- 2 baths |
- 1,776 sqft
 Single-Family Home
  Built in 1974
  0.34acre lot
 —— car garage
  $349/sqft
  Listed 2 days ago
Property Description
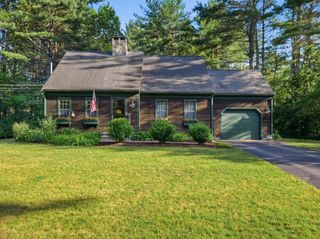
Welcome home to 146 Fremont Street, a spacious single-family raised ranch with an in-law setup, offering approximately 1,776 square feet of comfortable and versatile living space in Taunton. Featuring 4 bedrooms and 2 full bathrooms, this home offers a flexible multi-level layout designed to accommodate extended family, guests, or buyers looking for additional private living space under one roof. The home provides plenty of room for everyday living and entertaining, with separate areas that allow everyone to spread out comfortably. Mini-split heating and air conditioning units provide efficient, zone-by-zone climate control for year-round comfort. Step outside to a generous yard with plenty of space for gardening, outdoor gatherings, play areas, pets, or simply relaxing in your own private outdoor retreat. Conveniently located in Taunton, the property offers easy access to Taunton Green, local shops, restaurants, and everyday amenities, along with Routes 24, 44, 138, and I-495 for convenient travel throughout the region. With generous living space, an in-law setup, flexible floor plan, modern climate control, and an expansive yard, 146 Fremont St offers the space and versatility to fit a variety of needs. Schedule your showing today!
- Listing Status:
- Active
- Date Added:
- September 18, 2026
- Data Last Updated:
- September 20, 2026 at 1:07PM
- Listing Office:
- RISE REC : 401-308-3279
- Listing Agent:
- Ayikunie Akinrimisi :
- MLS ID:
- 73577356

- General: DeckStorageFenced Yard
- Style: Raised Ranch
- Parking: Paved DriveOff StreetPavedParking spaces: 4
- Roofing: Asphalt/Composition Shingles
- General: FrameConcrete Perimeter
- Road/Access: Public
- Originating MLS: MLS Property Information Network
- County: Bristol
- Zoning: 3.232980573
- Fencing: Fenced
- Utilities: 220 VoltsCircuit Breakers
- Water: Public
- Sewer: Private Sewer
- Source: MLS Property Information Network
This listing courtesy of Ayikunie Akinrimisi , RISE REC
Monthly Payment
- Principal & Interest $
- Property Taxes $
- Home Insurance $
- VA Funding Fee $

 New - 1 day ago