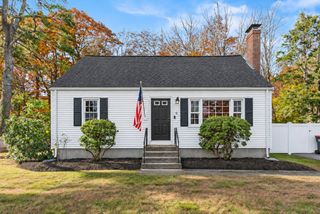
10 Island Rd, Norton, MA 02766
- 3 beds |
- 2 baths |
- 1,500 sqft
 Single-Family Home
 Built in 1991
 4,792sqft lot
 —— car garage
 $360/sqft
 Listed 23 hours ago
Property Description
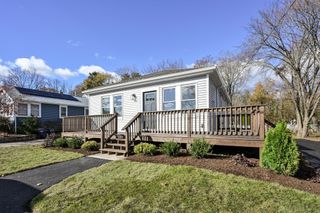
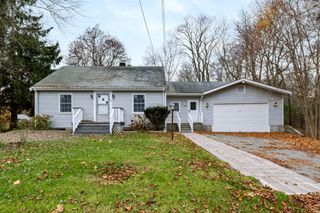
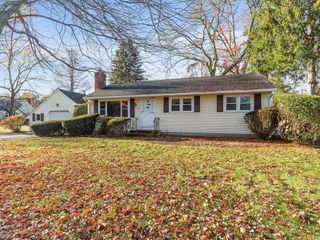
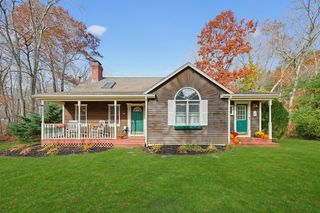
Are you a 1st time Home Buyer? Are you looking to downsize? Then look not further. Amazing Oppotunity to own this beautifully renovated 3 Bedroom, 2 Full-bath home. This Home offers the perfect combination of modern updates, comfort, and functionality. Nearly everything has been done for you! Features include a brand-new roof, new vinyl siding, new replacement windows, new LVP flooring and stylish new lighting throughout. The stunning new Kitchen features Granite Countertops and new Stainless Appliances, a center island/breakfast bar with plenty of room for bar stools and seating. This Home offers plenty of space for everyday living and entertaining. Both full bathrooms have been beautifully updated, and the newer heating system adds peace of mind. Convenient laundry washer and dryer are located in the basement. One of the home's standout features is the huge walk up-out basement, offering incredible potential for future finished living space, a family room, home office, recreation area or in law suite. With so many major improvements already completed, all that's left to do is move in and enjoy! Don't miss this opportunity to own a beautifully updated home with room to grow!!
- Listing Status:
- Active
- Date Added:
- November 18, 2026
- Data Last Updated:
- November 19, 2026 at 5:06AM
- Listing Office:
- LeRoux Realty Group : 508-847-2321
- Listing Agent:
- Dennis Leroux : 508-847-2321
- MLS ID:
- 73603515

- General: Deck - Wood
- Style: Cape
- Parking: Paved DriveOff StreetParking spaces: 2
- Roofing: Shingle
- General: FrameConcrete Perimeter
- Road/Access: Public
- Originating MLS: MLS Property Information Network
- County: Bristol
- Zoning: R60M:0003 B:0000 L:060902920839
- Utilities: Circuit Breakers
- Water: Public
- Sewer: Public Sewer
- Source: MLS Property Information Network
This listing courtesy of Dennis Leroux , LeRoux Realty Group
Monthly Payment
- Principal & Interest $
- Property Taxes $
- Home Insurance $
- VA Funding Fee $

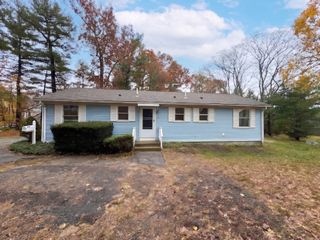
 New - 23 hours ago