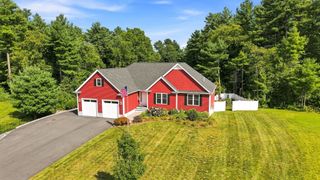
127 Clubhouse Drive, Dighton, MA 02715
- 2 beds |
- 2 baths |
- 1,815 sqft
 Single-Family Home
  Built in 2026
  0.42acre lot
 2 car garage
  $417/sqft
  Listed 1 month ago
Property Description
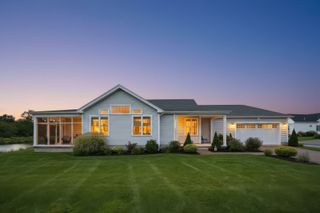
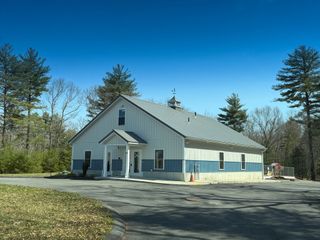
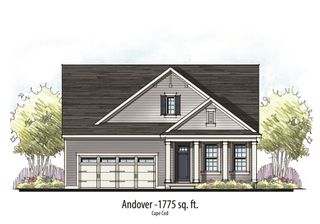
Brand New Home, all on one level, with first floor primary suite and open floor plan. Welcome to The Preserve at Hunters Hill in Dighton- a new 55+ lifestyle community Introducing the new "Essex" design. This perfectly "right sized" home is to be built and offers a spacious Great Room with open Kitchen/ Dinette, gas-fired fireplace, first floor Primary Suite, private bedroom #2, second Bath, Den/Study and exterior deck. There are many upgraded features in this home including hardwood flooring throughout, Quartz countertops, tiled baths, French doors and custom molding, just to name a few. New 3550 square foot Clubhouse with fitness center, heated outdoor pool, 2 pickle ball courts, bocce, shuffleboard courts and more. Opening September 2026!
- Listing Status:
- Active
- Date Added:
- July 17, 2026
- Data Last Updated:
- September 14, 2026 at 2:07AM
- Listing Office:
- Long Realty : 508-995-8240
- Listing Agent:
- Patricia Fanning : 339-832-3800
- MLS ID:
- 73551465

- General: Deck - Composite
- Style: Ranch
- Parking: AttachedPaved DriveOff StreetParking spaces: 4
- Roofing: Shingle
- Windows: Window(s) - PictureInsulated Windows
- General: FrameConcrete PerimeterIrregular
- Road/Access: Private Road
- HOA Amenities: 276.0Monthly
- Originating MLS: MLS Property Information Network
- County: Bristol
- Zoning: 0
- Utilities: for Gas Rangefor Electric DryerWasher Hookup200+ Amp Service
- Water: Public
- Sewer: Private Sewer
- Source: MLS Property Information Network
This listing courtesy of Patricia Fanning , Long Realty
Monthly Payment
- Principal & Interest $
- Property Taxes $
- Home Insurance $
- VA Funding Fee $

 New - 2 days ago