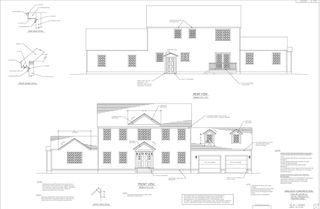
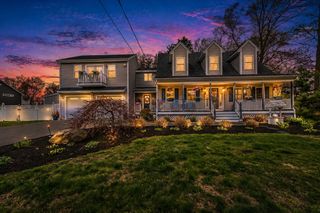
1379 Williams Street, Dighton, MA 02715
- 5 beds |
- 3 baths |
- 2,979 sqft
 Single-Family Home
  Built in 1910
  1.08acre lot
 2 car garage
  $282/sqft
  Listed 13 days ago
Property Description
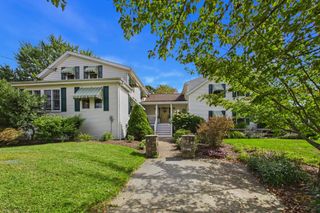
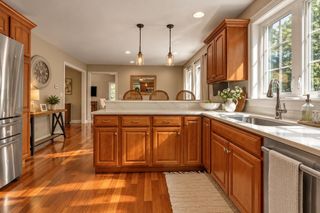
Space and versatility set this Dighton Colonial apart, offering nearly 3,000 sq ft of living area on more than an acre with a substantial first-floor in-law. The main home is filled with character, featuring hardwood floors and multiple gathering spaces including a living room, formal dining room and family room. The kitchen offers exposed ceiling beams, ample cabinetry and direct access to the composite deck, complemented by a walk-in pantry with additional storage and counter space. There are 4 bedrooms in the main home with 1.5 baths, along with 1 bedroom and 1 bath in the inlaw, totaling 5 bedrooms and 2.5 baths. This gorgeous property provides plenty of room, while mini-splits downstairs and individually controlled units in the bedrooms add flexibility for heating and cooling. A major highlight is the in-law, complete with its own kitchen, dining and living areas, cathedral ceiling, granite counters, island, hardwood floors, recessed lighting, French doors and deck access. A separate bedroom with a walk-in closet completes the living space, while pull-down stairs provide access to an upper area with full flooring and a window for additional storage. Outside, the property is built for entertaining with an inground pool, composite deck, patio, pergola and fire pit surrounded by a fenced yard. Solar panels add another notable feature, while a storage shed, stone wall, detached two-car garage and expansive paved parking provide even more function. With generous living space, a true in-law arrangement, abundant storage and an outdoor setting made for enjoying the warmer months, this property offers a combination of flexibility and amenities that is difficult to find.
- Listing Status:
- Active
- Date Added:
- September 21, 2026
- Data Last Updated:
- October 5, 2026 at 4:06AM
- Listing Office:
- Lamacchia Realty, Inc. : 508-677-3629
- Listing Agent:
- Eric Alberto : 508-837-9598
- MLS ID:
- 73580171

- General: PorchDeck - CompositePatioPool - IngroundStorageFenced YardStone Wall
- Style: Colonial
- Pool: In Ground
- Parking: DetachedPaved DrivePavedParking spaces: 10
- Roofing: Shingle
- General: FrameGranite
- Road/Access: Paved
- Originating MLS: MLS Property Information Network
- County: Bristol
- Zoning: R1M:012 B:00060 L:000002799027
- Fencing: Fenced/EnclosedFenced
- Utilities: Circuit Breakers
- Water: Public
- Sewer: Private Sewer
- Source: MLS Property Information Network
This listing courtesy of Eric Alberto , Lamacchia Realty, Inc.
Monthly Payment
- Principal & Interest $
- Property Taxes $
- Home Insurance $
- VA Funding Fee $