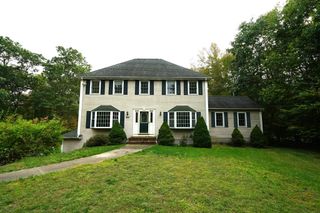
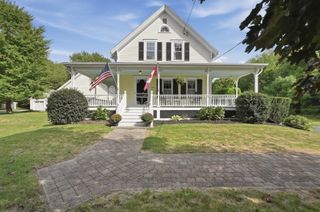
2739 Elm St, Dighton, MA 02715
- 4 beds |
- 2 baths |
- 2,726 sqft
 Single-Family Home
 Built in 1900
 2.5acre lot
 2 car garage
 $275/sqft
 Listed 19 days ago
Property Description
This circa-1900 farmhouse beautifully blends historic character, thoughtful updates & exceptional versatility. Rich in original detail & timeless appeal, this 4-bed, 2-bath home offers a rare opportunity to enjoy the charm of a bygone era with the comforts & conveniences of modern living, as well as the potential to work remotely- the seller runs a roofing co. from home. Step inside & discover the craftsmanship that makes this home so special, including original woodwork, decorative fireplace, built-in cabinetry, elegant staircase w/original balustrades, turned balusters & 4 beautiful stained-glass windows. In contrast, a newer vaulted, open-concept addition creates a bright & inviting gathering space. The custom kitchen is both impressive & functional, featuring a Sub-Zero refrigerator & distinctive island (negotiable) crafted from a vintage country store cabinet sourced from Maine & topped w/granite. The spacious adjoining living & dining rooms offer an ideal setting for everyday living & entertaining. A large walk-in pantry w/laundry adds convenience & practicality. The 1st floor also features a versatile bonus room, ideal as a home office, den, or add'l living space, along with a full bathroom. Upstairs, all 4 bedrooms, including the primary bedroom with a walk-in closet, are thoughtfully situated alongside a 2nd full bathroom. A full walk-up attic, complete with 4 walled rooms, offers exciting possibilities for additional storage, hobbies, or future uses. Adding to this property's exceptional flexibility is additional finished space beneath the newer addition featuring a private entrance and independent climate control. Whether envisioned as a private office, business workspace, fitness studio, or creative retreat, this separate area offers endless possibilities. Outside, the property continues to impress with a 2-level barn/garage and 2 adjoining bays, 2 covered porches, charming brick walkways, stone walls & a private backyard surrounded by serene country views. Established gardens featuring heirloom plantings create a peaceful setting and reflect the timeless beauty of this special property. A truly unique offering, this charming farmhouse combines historic craftsmanship, inviting modern spaces, an exceptional outbuilding & versatile work-from-home potential. Seller is also in the process of installing new septic. This is more than a home—it's a special piece of New England character waiting for its next chapter.
- Listing Status:
- Active
- Date Added:
- October 31, 2026
- Data Last Updated:
- November 19, 2026 at 6:06AM
- Listing Office:
- RE/MAX Real Estate Center : 508-823-2700
- Listing Agent:
- Andy Saviolakis : 508-769-2238
- MLS ID:
- 73597288

- General: Covered Patio/DeckRain GuttersStorageBarn/StableStone WallBarn/Stable
- Style: Farmhouse
- Parking: DetachedStorageWorkshop in GarageBarnOversizedOff StreetParking spaces: 12
- Roofing: Shingle
- General: FrameStone
- Road/Access: Public
- Originating MLS: MLS Property Information Network
- County: Bristol
- Zoning: R1M:0076 L:024.000280004.2800089
- View: Scenic View(s)View
- Utilities: for Gas Rangefor Electric Oven200+ Amp Service
- Water: Private
- Sewer: Private Sewer
- Source: MLS Property Information Network
- Exclusions: Shelving In Upstairs Bedroom.
This listing courtesy of Andy Saviolakis , RE/MAX Real Estate Center
Monthly Payment
- Principal & Interest $
- Property Taxes $
- Home Insurance $
- VA Funding Fee $