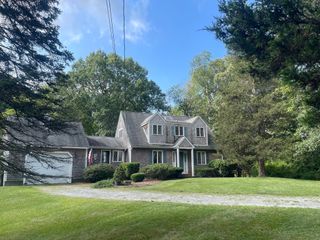
697 Tremont St, Dighton, MA 02764
- 3 beds |
- 3 baths |
- 2,816 sqft
 Single-Family Home
  Built in 2002
  3.41acre lot
 2 car garage
  $275/sqft
  Listed 6 days ago
Property Description
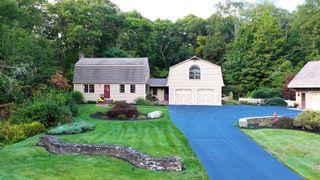
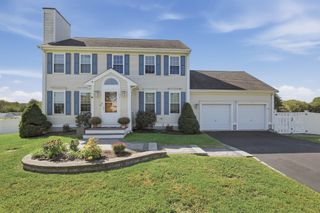
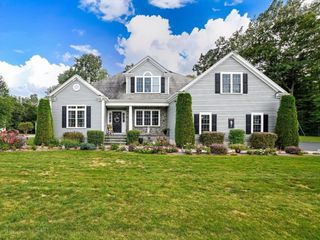
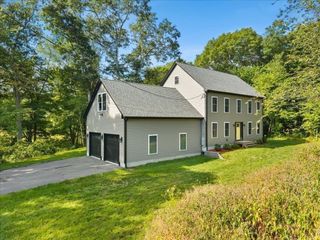
Experience a Colonial boasting a classic setback from the road. Constructed in 2002, this 2,816 square foot colonial-style home offers an inviting atmosphere, meticulously prepared for immediate occupancy. It represents an exceptional opportunity for discerning buyers seeking a blend of classic aesthetics and contemporary comfort. The property features three generously proportioned bedrooms, providing ample private retreats. Complementing these are two full bathrooms and an additional half bathroom, meticulously appointed for both convenience and sophisticated daily living. Hardwood flooring throughout the residence, granite counter tops in Kitchen and wood ceiling in the Family Room is visually striking. Further enhancing the property's appeal is a two-car garage, offering secure parking and additional storage solutions. The expansive 3+ acre lot provides a substantial private domain, ideal for outdoor pursuits and tranquil enjoyment. We invite you to discover the unparalleled lifestyle offered by this exquisite Dighton residence.
- Listing Status:
- Active
- Date Added:
- September 28, 2026
- Data Last Updated:
- October 5, 2026 at 3:08AM
- Listing Office:
- Four Points Realty : 508-232-6280
- Listing Agent:
- Sherry Palmer :
- MLS ID:
- 73583311

- General: DeckPool - Above GroundRain Gutters
- Style: Colonial
- Pool: Above Ground
- Parking: UnderGarage Faces SidePaved DriveOff StreetStone/GravelPavedParking spaces: 8
- Roofing: Shingle
- General: FrameConcrete Perimeter
- Road/Access: Public
- Originating MLS: MLS Property Information Network
- County: Bristol
- Zoning: .M:009 B:00038 L:000504305790
- Utilities: for Electric Rangefor Electric DryerWasher HookupCircuit Breakers
- Water: Private
- Sewer: Private Sewer
- Source: MLS Property Information Network
This listing courtesy of Sherry Palmer , Four Points Realty
Monthly Payment
- Principal & Interest $
- Property Taxes $
- Home Insurance $
- VA Funding Fee $

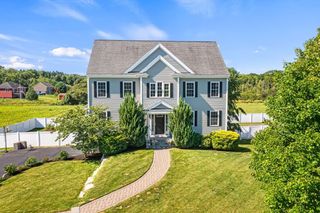
 New - 2 days ago