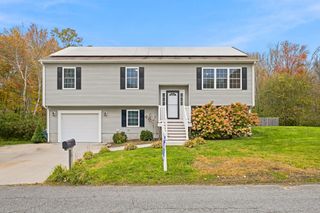
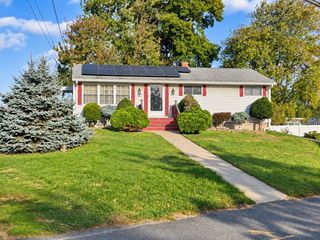
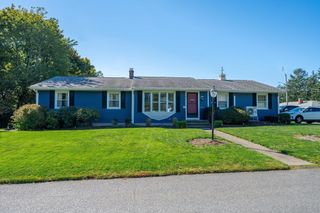
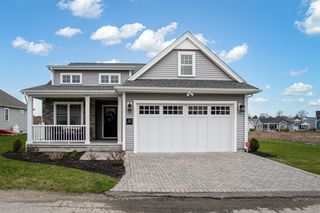
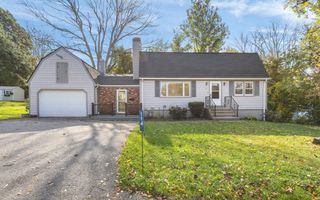
3076 Hunters Hill Dr, Dighton, MA 02715
- 2 beds |
- 2 baths |
- 1,758 sqft
 Single-Family Home
 Built in 2007
 0.27acre lot
 2 car garage
 $350/sqft
 Listed 16 days ago
Property Description
Welcome HOME TO THE PRESERVE AT HUNTERS HILL. Discover all this outstanding property has to offer in a thriving community. This beautifully maintained one-level home offers COMFORTABLE and FUNCTIONAL LAYOUT. The open-concept living creates a seamless flow between living, dining, and entertaining space. Hardwood throughout and freshly painted. Abundant natural light provides beautifully. Featuring two bedrooms and two full baths The primary suite features an ensuite bath that is spacious and inviting, with double vanity, jacuzzi soaking tub and over sized walk -in shower. 2nd bedroom in the back offer privacy to you and your guests. With full bath for guest and designated laundry conveniently located. Bonus room at the entry creates extra space for home office or whatever your heart desires. Enjoy the quiet of your morning coffee or large gatherings on your spacious back deck, off kitchen and living room where you can soak all this lovely community has to offer. Coming soon is the much talked about club house offering a fitness center and many other amenities.
- Listing Status:
- Active
- Date Added:
- October 10, 2026
- Data Last Updated:
- October 26, 2026 at 7:07AM
- Listing Office:
- Keller Williams Elite : 508-695-4545
- Listing Agent:
- Kelly Pope : 508-333-3597
- MLS ID:
- 73589250

- General: DeckDeck - CompositeRain GuttersStorageScreens
- Style: Ranch
- Parking: AttachedPaved DriveOff StreetPavedParking spaces: 6
- Roofing: Shingle
- Windows: Insulated WindowsScreens
- General: FrameConcrete Perimeter
- Road/Access: Private Road
- HOA Amenities: 276.0Monthly
- Originating MLS: MLS Property Information Network
- County: Bristol
- Zoning: R1M:022 B:00110 L:0000H4708918
- Utilities: for Gas Rangefor Gas Ovenfor Gas DryerWasher HookupIcemaker Connection200+ Amp Service
- Water: Public
- Sewer: Private SewerOther
- Source: MLS Property Information Network
- Exclusions: Personal Property
This listing courtesy of Kelly Pope , Keller Williams Elite
Monthly Payment
- Principal & Interest $
- Property Taxes $
- Home Insurance $
- VA Funding Fee $


 New - 2 days ago