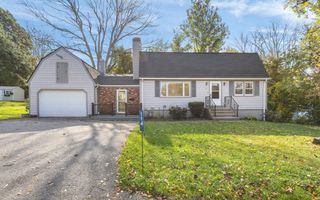
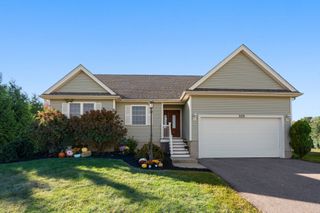
32 Arcadia Road, Swansea, MA 02777
- 3 beds |
- 2 baths |
- 1,932 sqft
 Single-Family Home
 Built in 2016
 1.18acre lot
 1 car garage
 $326/sqft
 Listed 4 days ago
Property Description
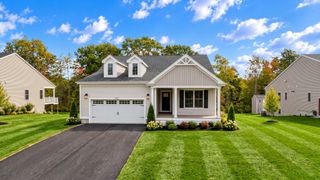
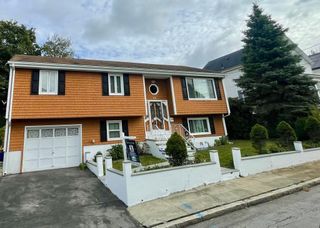
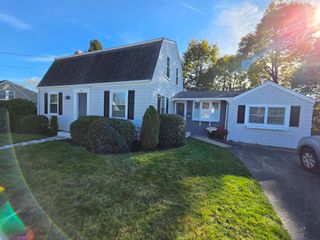
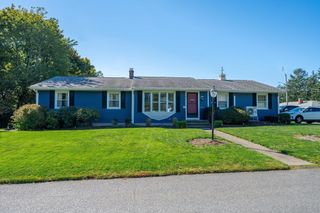
At the end of a quiet dead-end street, 32 Arcadia Road offers the kind of calm & privacy that’s hard to find. Built in 2016, the home feels fresh and easy to live in, with the comfort of newer construction throughout. Step inside and the cathedral ceilings open the space up, letting light fill the open floor plan. The kitchen sits at the center of it all. Granite countertops and a large island give you room to cook, linger over morning coffee, or gather around while dinner comes together. Because the kitchen, dining, and living areas flow together, you’re never cut off from the rest of the house.The home offers three spacious bedrooms and two full bathrooms. Central air keeps everything comfortable when summer heats up. Downstairs, offers bonus living space, full bath and great in law potential if needed, rough plumbing is in place for a second kitchen. The lower level walks out onto a patio and into the private backyard. The home is also features fully owned solar panels that produce enough energy that the sellers have no electric bill. The panels are owned outright, so there’s no lease and no solar payment. Move in ready! Come take a look!
- Listing Status:
- Active
- Date Added:
- October 22, 2026
- Data Last Updated:
- October 26, 2026 at 7:07AM
- Listing Office:
- Serhant : 617-250-0559
- Listing Agent:
- Duckworth Prentice Group : 508-284-0158
- MLS ID:
- 73594211

- General: PorchDeckDeck - WoodRain GuttersProfessional LandscapingDecorative LightingScreensFenced YardGarden
- Style: Raised Ranch
- Parking: AttachedUnderStorageInsulatedPaved DriveOff StreetPavedParking spaces: 5
- Roofing: Shingle
- Windows: Insulated WindowsScreens
- General: FrameConcrete Perimeter
- Road/Access: PublicDead End
- Originating MLS: MLS Property Information Network
- County: Bristol
- Zoning: RES3612370
- Fencing: Fenced/EnclosedFenced
- Utilities: for Gas RangeWasher HookupCircuit Breakers200+ Amp Service
- Water: Public
- Sewer: Private Sewer
- Source: MLS Property Information Network
This listing courtesy of Duckworth Prentice Group , Serhant
Monthly Payment
- Principal & Interest $
- Property Taxes $
- Home Insurance $
- VA Funding Fee $