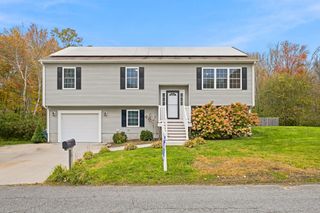
28 Lewis Street, Fall River, MA 02720
- 3 beds |
- 2 baths |
- 2,138 sqft
 Single-Family Home
 Built in 1988
 5,227sqft lot
 1 car garage
 $252/sqft
 Listed 10 days ago
Property Description
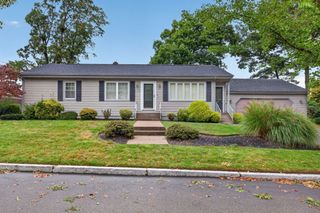
Welcome to this Move in Ready Raised Ranch built in 1988 with one owner, the entrance of this home has high ceilings, marble tile flooring and beautiful wood staircase, the roomy open floor plan with Living room and Dining room includes an eat in kitchen that has hardly been used and includes access to a back deck overlooking a private backyard with grapevines. Home has 3 good sized bedrooms providing comfortable private spaces just waiting to be personalized, the 2 full bathrooms one on each level include tiled floors and walls, a vanity and a linen closet for storage on main level and a walk-in shower in lower-level bathroom. Some recent updates include painting of interior and exterior of the home, newly installed Luxury Vinyl Plank Flooring that are scratch and water-resistant, throughout all rooms on main level and the bonus room on lower level, all new gutters and down spouts have been installed and two new windows in family room and living room were just installed including New shudders. The Bonus room in lower level can be used as an office, playroom or a gym. The home has a kitchen and bar area open to a large family room on lower level with so much space to entertain including access to a patio area as well. The finished lower level has an ideal Lay out for an in-law suite with kitchen, bathroom, family room. laundry room, and extra bedroom. The attached one stall garage provides sheltered parking and additional storage with a large driveway. Envision your future at 28 Lewis Street located in the South end of the city of Fall River, Massachusetts, close to so many amenities. Explore the possibilities and make this your new home just in time for the upcoming holidays. Contact me today to schedule your private viewing.
- Listing Status:
- Active
- Date Added:
- October 16, 2026
- Data Last Updated:
- October 26, 2026 at 7:07AM
- Listing Office:
- Lamacchia Realty, Inc. : 508-677-3629
- Listing Agent:
- Fatima Furtado : 508-493-6231
- MLS ID:
- 73591731

- General: PorchDeck - WoodFenced YardGarden
- Style: Raised Ranch
- Parking: AttachedGarage Door OpenerStoragePaved DrivePavedParking spaces: 4
- Roofing: Shingle
- Windows: Insulated Windows
- General: FrameConcrete Perimeter
- Road/Access: Public
- Originating MLS: MLS Property Information Network
- County: Bristol
- Zoning: R-82827135
- Fencing: Fenced
- Utilities: for Gas Rangefor Gas Ovenfor Gas DryerWasher Hookup100 Amp Service
- Water: Public
- Sewer: Public Sewer
- Source: MLS Property Information Network
This listing courtesy of Fatima Furtado , Lamacchia Realty, Inc.
Monthly Payment
- Principal & Interest $
- Property Taxes $
- Home Insurance $
- VA Funding Fee $