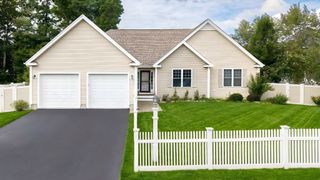
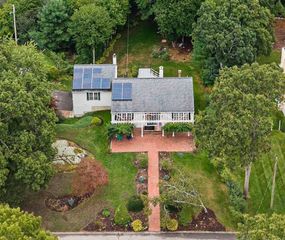
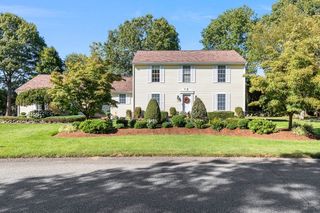
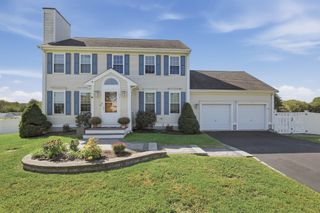
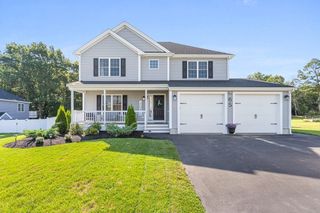
745 Williams St, Dighton, MA 02764
- 4 beds |
- 3 baths |
- 2,203 sqft
 Single-Family Home
  Built in 1909
  8.65acre lot
 3 car garage
  $299/sqft
  Listed 11 days ago
Property Description
Timeless character meets modern comfort in this beautifully maintained 1909 home, thoughtfully updated for today while preserving the charm and craftsmanship that make it truly special. Original character shines throughout, with an abundance of built-ins offering both beautiful detail and exceptional storage. Set on 8+ private acres, the property offers a peaceful backyard retreat, with horses permitted for those seeking a country lifestyle. Enjoy summer evenings on the expansive deck or relax in the hot tub while taking in the privacy and natural beauty surrounding you. A charming 3-season room provides a serene view of the backyard and is the perfect spot to unwind. With three garages offering incredible storage for vehicles, equipment, hobbies, and more, this property delivers space inside and out. You simply cannot recreate this character in a new home—but you can find it here, beautifully preserved, thoughtfully updated, and completely move-in ready.
- Listing Status:
- Active
- Date Added:
- September 23, 2026
- Data Last Updated:
- October 5, 2026 at 3:08AM
- Listing Office:
- Century 21 Custom Home Realty : 508-473-4777
- Listing Agent:
- Amy Sault : 508-868-9777
- MLS ID:
- 73581353

- General: PorchPorch - EnclosedPorch - ScreenedDeckDeck - WoodRain GuttersHot Tub/SpaGardenPrivate
- Style: Farmhouse
- Parking: AttachedPaved DriveDrivewayPavedParking spaces: 9
- Roofing: Shingle
- General: FrameStone
- Road/Access: Public
- Originating MLS: MLS Property Information Network
- County: Bristol
- Zoning: R1M:008 B:00022 L:000002798408
- Utilities: for Gas Rangefor Electric DryerWasher Hookup200+ Amp Service
- Water: Public
- Sewer: Private Sewer
- Source: MLS Property Information Network
This listing courtesy of Amy Sault , Century 21 Custom Home Realty
Monthly Payment
- Principal & Interest $
- Property Taxes $
- Home Insurance $
- VA Funding Fee $

 New - 2 days ago