229 Se Main St, Douglas, MA 01516
- 3 beds |
- 3 baths |
- 2,317 sqft
 Single-Family Home
  Built in 1988
  2.07acre lot
 2 car garage
  $270/sqft
  Listed 4 days ago
Property Description
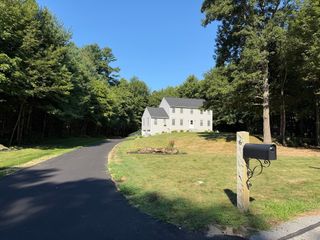
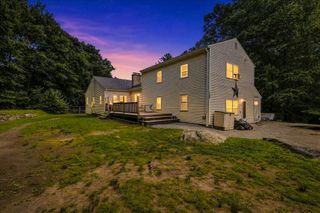
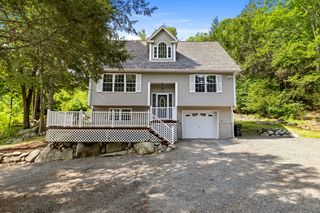
Privacy, space, and plenty of room to enjoy, this stunning 3-bedroom Douglas home is ready to impress! Set on 2.07 spacious, wooded acres, this move-in ready property offers an inviting floor plan with plenty of space to enjoy both inside and out. The living room steals the show with sky-high vaulted ceilings and a cozy fireplace, flowing effortlessly into the dining room with direct access to the back deck for easy indoor/outdoor living. The kitchen boasts granite countertops and a convenient breakfast bar for casual meals. A first-floor primary offers two closets for excellent storage and its very own private full bathroom, while a half bathroom completes the main level. Upstairs, two additional bedrooms and another full bathroom provide plenty of space for guests, or a home office. The finished basement bonus room takes the living space even further and is perfect for a recreation room, home gym, or whatever you envision! Head outside and enjoy the peaceful wooded setting from the covered deck, where privacy abounds. A shed and large detached barn provide tons of additional storage and an incredible workspace for hobbies or projects. This truly is the Douglas home you've been waiting for - come see it for yourself! Any and All offers due by Sunday 9/13/26 at 6:00 PM
- Listing Status:
- Active
- Date Added:
- September 9, 2026
- Data Last Updated:
- September 13, 2026 at 10:08PM
- Listing Office:
- Lamacchia Realty, Inc. : 508-832-5324
- Listing Agent:
- The Balestracci Group : 508-834-8081
- MLS ID:
- 73573738

- General: Deck - WoodRain GuttersStorageBarn/StableBarn/Stable
- Style: Colonial
- Parking: AttachedGarage Door OpenerPaved DrivePavedParking spaces: 10
- Roofing: Shingle
- Windows: Insulated Windows
- General: FrameConcrete Perimeter
- Road/Access: Paved
- Originating MLS: MLS Property Information Network
- County: Worcester
- Zoning: RAM:0246 L:00221493004
- Utilities: for Electric Rangefor Electric DryerWasher HookupGeneratorCircuit Breakers
- Water: Private
- Sewer: Private Sewer
- Source: MLS Property Information Network
- Exclusions: Mirror In 1/2 Bath. Corner Shelf In Palladium Window. Washer Excluded.
This listing courtesy of The Balestracci Group , Lamacchia Realty, Inc.
Monthly Payment
- Principal & Interest $
- Property Taxes $
- Home Insurance $
- VA Funding Fee $