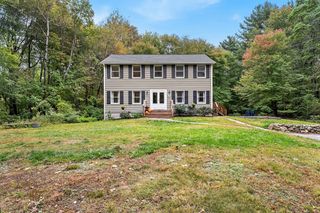
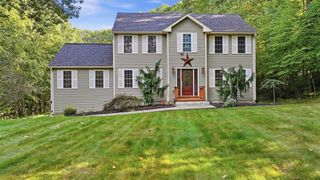
46 Nw Main St, Douglas, MA 01516
- 3 beds |
- 2 baths |
- 2,323 sqft
 Single-Family Home
 Built in 1953
 1.68acre lot
 1 car garage
 $247/sqft
 Listed 22 days ago
Property Description
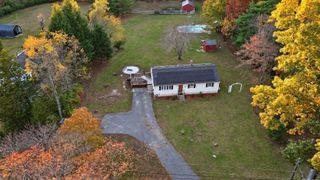
Set on 1.68 acres in Douglas, this oversized ranch offers a wonderful combination of space, comfort, and charm. The beautifully updated kitchen features granite countertops, stainless steel appliances, and a spacious breakfast bar that opens to the dining area with hardwood floors and a cozy fireplace creating an inviting space. This home offers three bedrooms and two full baths, including a primary suite with a private bath and walk-in closet. A bright three-season sunroom provides a relaxing spot to take in views of the backyard. The finished lower level adds versatile living space for a game room, home gym, hobbies, or gatherings, along with additional storage and access to the one-car garage. Outside, the property is just as appealing, with an in-ground pool, patio, mature landscaping, and fruit trees, including apple, peach, and pear. A rustic barn with electricity provides the option for storage or projects, while stone walls, a generous lawn, and wooded surroundings add to the character of this property. With an updated interior, flexible living space, and an outdoor setting that's hard to find, this ranch offers it all.
- Listing Status:
- Active
- Date Added:
- October 28, 2026
- Data Last Updated:
- November 19, 2026 at 7:07AM
- Listing Office:
- Real Broker MA, LLC : 855-450-0442
- Listing Agent:
- The Liberty Group : 774-320-1776
- MLS ID:
- 73596315

- General: Porch - EnclosedDeck - CompositePatioPool - IngroundCabanaRain GuttersBarn/StableFruit TreesStone WallCabanaBarn/Stable
- Style: Ranch
- Pool: In Ground
- Parking: UnderGarage Door OpenerStorageGarage Faces SideInsulatedPaved DriveOff StreetPavedParking spaces: 9
- Roofing: Shingle
- Windows: Insulated Windows
- General: FrameConcrete PerimeterBlock
- Road/Access: Public
- Originating MLS: MLS Property Information Network
- County: Worcester
- Zoning: VRM:0199 L:00344195946
- Fencing: Fenced/Enclosed
- Utilities: for Electric Rangefor Electric DryerWasher HookupIcemaker ConnectionCircuit Breakers100 Amp Service
- Water: PublicPrivate
- Sewer: Private Sewer
- Source: MLS Property Information Network
- Exclusions: Sellers Personal Property.
This listing courtesy of The Liberty Group , Real Broker MA, LLC
Monthly Payment
- Principal & Interest $
- Property Taxes $
- Home Insurance $
- VA Funding Fee $