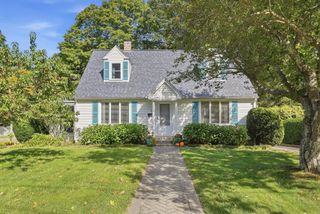
676 West St, Uxbridge, MA 01569
- 3 beds |
- 3 baths |
- 1,976 sqft
 Single-Family Home
  Built in 1994
  2.75acre lot
 —— car garage
  $298/sqft
  Listed 4 days ago
Property Description
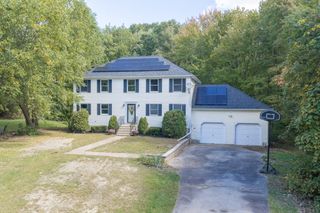
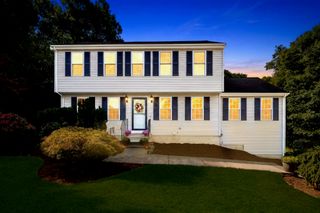
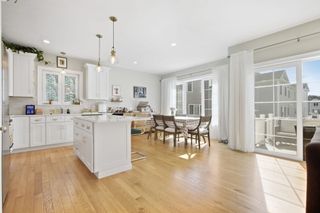
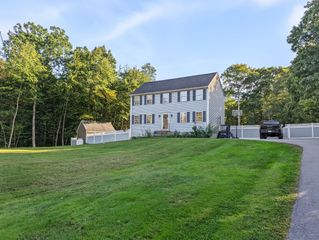
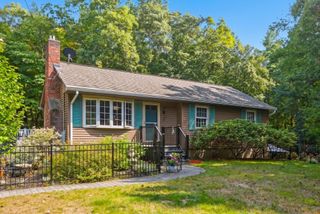
Welcome to 676 West St, a property offering space, updates, and flexibility on a beautiful 2.75-acre flat lot. A huge deck provides an ideal setting for entertaining, relaxing, and enjoying the expansive grounds. Recent improvements include a new well pump and roof in 2020; a new ducted heat-pump heating and cooling system, hot water tank, and water filtration system in 2023; and a new kitchen and flooring in 2022. The walkout basement is unfinished and offers additional possibilities. A large older barn sits toward the rear of the property and is being offered in as-is condition, providing potential for storage, workshop space, or future projects. The septic system has a passing Title V inspection as a four-bedroom design, which may provide helpful flexibility for future plans, including potential ADU possibilities subject to applicable approvals. A versatile property with substantial updates and room to make it your own.
- Listing Status:
- Active
- Date Added:
- October 1, 2026
- Data Last Updated:
- October 5, 2026 at 5:09AM
- Listing Office:
- Redfin Corp. : 617-340-7803
- Listing Agent:
- Sean Terrell : 774-696-6402
- MLS ID:
- 73585133

- General: Deck - WoodRain GuttersBarn/StableBarn/Stable
- Style: Colonial
- Parking: Paved DriveOff StreetPavedParking spaces: 4
- Roofing: Shingle
- Windows: Insulated Windows
- General: FrameConcrete Perimeter
- Road/Access: Public
- Originating MLS: MLS Property Information Network
- County: Worcester
- Zoning: AGM:038.0 B:2518 L:0000.03486400
- Utilities: for Electric Rangefor Electric DryerWasher HookupCircuit Breakers
- Water: Private
- Sewer: Private Sewer
- Source: MLS Property Information Network
This listing courtesy of Sean Terrell , Redfin Corp.
Monthly Payment
- Principal & Interest $
- Property Taxes $
- Home Insurance $
- VA Funding Fee $

 New - 3 days ago