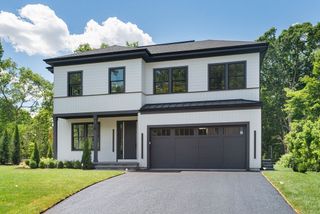
181 Dedham Street, Dover, MA 02030
- 5 beds |
- 6 baths |
- 6,050 sqft
 Single-Family Home
  Built in 2026
  3.58acre lot
 3 car garage
  $577/sqft
  Listed 2 months ago
Property Description
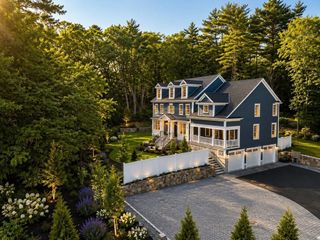
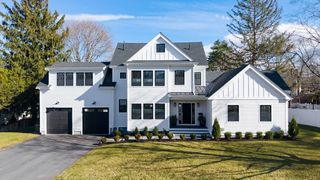
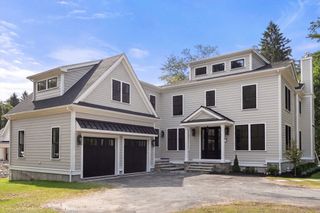
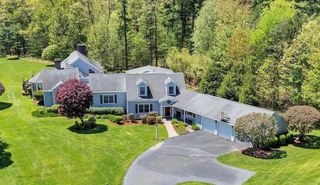
NEW CONSTRUCTION on 3.5+ acres of beautiful DOVER land in the coveted & convenient east-side of town with esteemed local builder known for delivering superior workmanship & high-end finishes! This gorgeous 5 bedroom, 4/2 Bath home includes 6000+ sqft of finished living area over 3 expertly crafted levels and could include every imaginable amenity on both the interior & exterior to assure elegant & comfortable family living. The picturesque 3.5 acre lot abuts conservation land and offers the perfect combination of flat, useable open lawn & private wooded areas for privacy and play. There is still time to customize this new build, but don't delay! Delivery by early summer. Dover, a bucolic small town ~15 miles SW of Boston, offers low taxes, top tier schools & an exceptional quality of life. COME SEE!
- Listing Status:
- Active
- Date Added:
- May 26, 2026
- Data Last Updated:
- July 30, 2026 at 6:06AM
- Listing Office:
- Compass : 781-365-9954
- Listing Agent:
- Laura Mastrobuono : 508-423-5980
- MLS ID:
- 73524297

- General: Deck - CompositePatioProfessional LandscapingSprinkler SystemStone Wall
- Style: ColonialContemporaryShingleOther (See Remarks)
- Parking: AttachedPaved DriveOff StreetPavedParking spaces: 13
- Roofing: Shingle
- Windows: Insulated Windows
- General: FrameConcrete Perimeter
- Road/Access: Public
- Originating MLS: MLS Property Information Network
- County: Norfolk
- Zoning: R-25260228
- Utilities: for Gas RangeCircuit Breakers
- Water: Private
- Sewer: Private Sewer
- Source: MLS Property Information Network
This listing courtesy of Laura Mastrobuono , Compass
Monthly Payment
- Principal & Interest $
- Property Taxes $
- Home Insurance $
- VA Funding Fee $

 New - 2 days ago