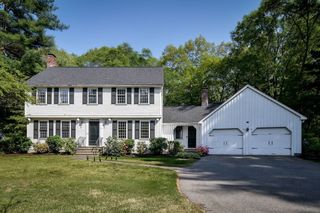
49 Walpole St, Dover, MA 02030
- 4 beds |
- 4 baths |
- 3,876 sqft
 Single-Family Home
  Built in 1956
  2.43acre lot
 2 car garage
  $400/sqft
  Listed 4 days ago
Property Description
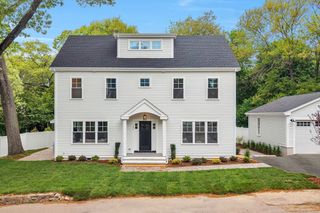
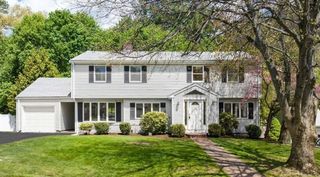
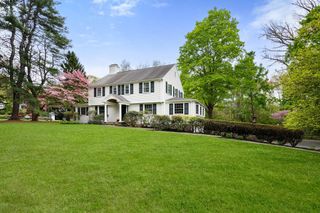
Tucked down a long driveway on 3 private acres, this beautifully expanded Cape offers more than 3,800 square feet of warm and inviting living space in a peaceful, picturesque setting. Surrounded by nature, the property features a tranquil koi pond, walking trail, pool, and pool house. Inside, pristine hardwood floors, freshly painted walls, and a sunlit cathedral family room create a welcoming feel throughout. The main level includes a chef’s kitchen with full-sized refrigerator and freezer, oversized range, and cozy fireplace, a living room with bay window & fireplace, a private primary suite, laundry with half bath and an additional en-suite bedroom. Upstairs are two gracious bedrooms and a full bath. The finished lower level offers a gym, game room, and ample storage. With Noanet Woodlands trails just across the street and Dover town center only minutes away, this special property offers a rare combination of privacy, convenience, and a true connection to nature.
- Listing Status:
- Active
- Date Added:
- May 26, 2026
- Data Last Updated:
- May 30, 2026 at 1:06PM
- Listing Office:
- Dover Country Properties Inc. : 508-785-1550
- Listing Agent:
- The Atwood Scannell Team : 508-934-6321
- MLS ID:
- 73524207

- General: PatioPool - IngroundPool - Inground HeatedCabanaStorageDecorative LightingStone WallCabana
- Style: Cape
- Pool: In GroundPool - Inground Heated
- Parking: AttachedGarage Door OpenerGarage Faces SidePaved DriveOff StreetParking spaces: 6
- Roofing: Shingle
- General: FrameConcrete Perimeter
- Road/Access: Public
- Originating MLS: MLS Property Information Network
- County: Norfolk
- Zoning: R1M:0018 B:00018 L:000079444
- Utilities: for Gas RangeWasher Hookup200+ Amp Service
- Water: Private
- Sewer: Private Sewer
- Source: MLS Property Information Network
This listing courtesy of The Atwood Scannell Team , Dover Country Properties Inc.
Monthly Payment
- Principal & Interest $
- Property Taxes $
- Home Insurance $
- VA Funding Fee $

 New - 2 days ago