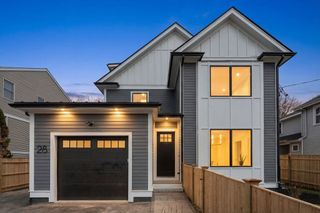
277 Brookline Street, Needham, MA 02492
- 5 beds |
- 5 baths |
- 3,573 sqft
 Single-Family Home
  Built in 2026
  4,792sqft lot
 1 car garage
  $518/sqft
  Listed 8 days ago
Property Description
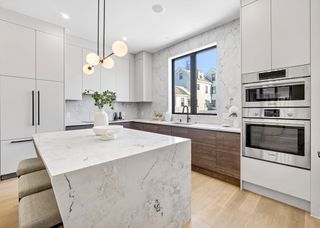
Designed for the way you live, this brand-new attached single-family home offers the perfect balance of luxury, flexibility, and low-maintenance living in a prime Needham location next to Mitchell Woods. Filled with natural light and designed to live like a single family home, this 5 bed, 5 bath Townhouse offers 3,400+ sq ft of thoughtfully designed space. The open-concept kitchen and living area is ideal for everyday living and entertaining, featuring Thermador appliances, quartz countertops, custom cabinetry, and extensive millwork throughout. Flexible spaces include a first-floor bedroom or office, finished lower level with gym/play space potential and a bedroom, mudroom, upstairs laundry, and a spacious primary suite with radiant heated floors in the bathroom. Hardwood floors throughout, gas cooking, gas fireplace, irrigation, exclusive yard and patio, and 1-car garage. Conveniently located near Needham Center & Heights, commuter rail, Mitchell, shops, restaurants, and major routes
- Listing Status:
- Active
- Date Added:
- May 22, 2026
- Data Last Updated:
- May 30, 2026 at 2:09PM
- Listing Office:
- Berkshire Hathaway HomeServices Commonwealth Real Estate : 781-444-1234
- Listing Agent:
- Alison Borrelli : 617-257-3012
- MLS ID:
- 73522844

- General: Patio
- Style: Colonial
- Parking: DetachedPaved DriveDeededParking spaces: 3
- Roofing: Shingle
- General: FrameConcrete Perimeter
- Road/Access: Public
- Originating MLS: MLS Property Information Network
- County: Norfolk
- Zoning: SRB140376
- Utilities: 200+ Amp Service
- Water: Public
- Sewer: Public Sewer
- Source: MLS Property Information Network
This listing courtesy of Alison Borrelli , Berkshire Hathaway HomeServices Commonwealth Real Estate
Monthly Payment
- Principal & Interest $
- Property Taxes $
- Home Insurance $
- VA Funding Fee $

 New - 2 days ago