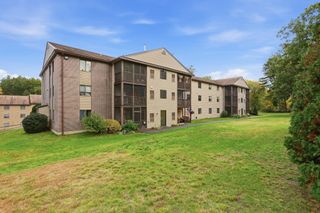
13 Dallas Dr 210, Dracut, MA 01826
- 2 beds |
- 2 baths |
- 1,286 sqft
 Condominium
 Built in 1989
 —— sqft lot
 1 car garage
 $280/sqft
 Listed 5 days ago
Property Description
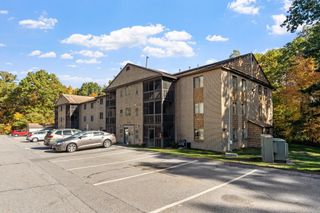
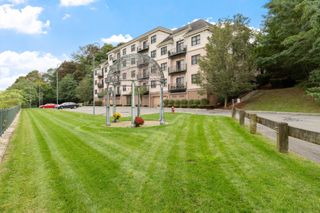
Tucked into Dallas Park, a sought-after 55+ community in Dracut, centrally located near shopping, parks, restaurants, and hospitals. This meticulously maintained second-floor corner unit faces the woods for privacy and quiet. Sunlight fills 1,286 sq ft with two bedrooms, two baths, and gleaming hardwood floors through the dining room, living room, and hallway, with no carpet anywhere. The bright white kitchen has under-cabinet lighting, and all appliances stay, including the in-unit Speed Queen washer and dryer, so no trips to a shared laundry room. The primary suite has its own bath with a walk-in shower, and the second bath adds a walk-in tub. A 2024 furnace adds reliable comfort and peace of mind. Elevator access and covered underground parking for one vehicle make winter a breeze. Just unpack and settle in! Equally suited to year-round living or the snowbird lifestyle, simply lock up and travel with confidence.
- Listing Status:
- Active
- Date Added:
- October 21, 2026
- Data Last Updated:
- October 26, 2026 at 4:06PM
- Listing Office:
- Keller Williams Realty-Merrimack : 978-692-3280
- Listing Agent:
- Tracey Marcotte : 978-771-2528
- MLS ID:
- 73593460

- General: Deck - WoodCovered Patio/Deck
- Parking: UnderGarage Door OpenerAssignedOff StreetCommonGuestPavedParking spaces: 2
- Roofing: Shingle
- General: FrameBrickStone3
- HOA Amenities: Elevator(s)WaterSewerInsuranceMaintenance StructureMaintenance GroundsSnow RemovalTrash365.0Monthly
- Originating MLS: MLS Property Information Network
- County: Middlesex
- Zoning: ResDRAC M:32 B:245 L:42103510276
- Utilities: for Gas Range
- Water: Public
- Sewer: Public Sewer
- Source: MLS Property Information Network
This listing courtesy of Tracey Marcotte , Keller Williams Realty-Merrimack
Monthly Payment
- Principal & Interest $
- Property Taxes $
- Home Insurance $
- VA Funding Fee $