12 Village Ln 45, Tyngsborough, MA 01879
- 2 beds |
- 2 baths |
- 1,039 sqft
 Condominium
 Built in 1981
 —— sqft lot
 —— car garage
 $313/sqft
 Listed 4 days ago
Property Description
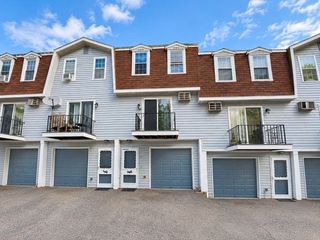
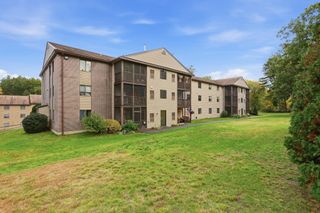
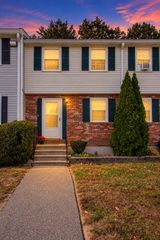
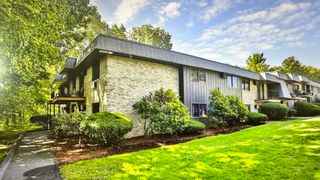
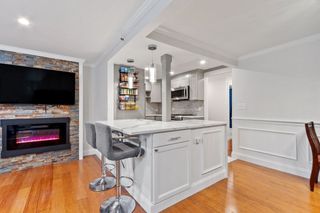
Welcome to Curtis Hill Condominiums! This spacious top-floor, garden-style condo offers 1,039 square feet of comfortable living space, featuring 2 generously sized bedrooms and 1.5 bathrooms. The inviting, open-concept layout provides a seamless flow between the living and dining areas, while the galley-style kitchen comes equipped with stainless steel appliances. Both bedrooms offer ample closet space, with the primary suite featuring its own private full bathroom. Additional highlights include convenient in-unit laundry and a screened-in balcony, perfect for enjoying your morning coffee or unwinding after a long day. Residents enjoy a beautifully maintained community offering landscaped courtyards, tennis courts, and an in-ground swimming pool. The unit also includes two deeded parking spaces, ample guest parking, and a professionally managed association with a comprehensive condo fee covering master insurance, grounds maintenance, snow removal, refuse removal, and upkeep of community amenities. Pet-friendly with some restrictions. Ideally situated just minutes from tax-free New Hampshire, shopping, dining, and major commuter routes, this property offers an exceptional combination of comfort, convenience, and low-maintenance living. Don’t miss your opportunity to make Curtis Hill your new home!
- Listing Status:
- Active
- Date Added:
- October 22, 2026
- Data Last Updated:
- October 26, 2026 at 5:06PM
- Listing Office:
- eXp Realty LLC : 888-854-7493
- Listing Agent:
- Candor Investment Group : 978-710-5616
- MLS ID:
- 73594015

- General: Porch - Screened
- Pool: AssociationIn Ground
- Parking: AssignedParking spaces: 2
- Roofing: Shingle
- General: Frame1
- HOA Amenities: PoolStorageWaterInsuranceMaintenance StructureMaintenance GroundsSnow RemovalTrash495.0Monthly
- Originating MLS: MLS Property Information Network
- County: Middlesex
- Zoning: R33844744
- Utilities: for Gas Rangefor Gas Ovenfor Electric DryerWasher Hookup
- Water: Well
- Sewer: Public Sewer
- Source: MLS Property Information Network
- Exclusions: Seller's Personal Belongings.
This listing courtesy of Candor Investment Group , eXp Realty LLC
Monthly Payment
- Principal & Interest $
- Property Taxes $
- Home Insurance $
- VA Funding Fee $

 New - 3 days ago