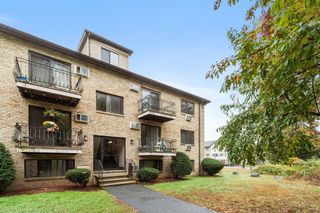
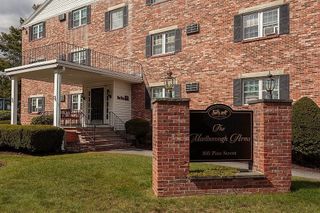
49 Lantern Ln 8, Dracut, MA 01826
- 2 beds |
- 1 bath |
- 840 sqft
 Condominium
 Built in 1986
 —— sqft lot
 —— car garage
 $381/sqft
 Listed 3 days ago
Property Description
WELCOME HOME! Move right into this beautifully renovated 2-bedroom, 1-bath condominium located in the desirable Hillshire Farms Condominium Association in Dracut! Offering approximately 840 square feet of thoughtfully updated living space, this move-in-ready unit features fresh paint throughout, beautiful bamboo flooring, and tile flooring in the kitchen and bathroom. The fully upgraded kitchen boasts updated cabinetry, Quartz countertops, and stainless steel appliances, creating a modern and inviting space for everyday living. The living area features an electric fireplace, adding warmth and charm to the space. Additional highlights include the convenience of an in-unit washer and dryer, recessed lighting, crown molding throughout, a newer water heater, and numerous updates throughout. With its tasteful finishes, modern amenities, and low-maintenance condominium lifestyle, this property is perfect for buyers looking for comfort, convenience, and a home that's ready to enjoy.Don't miss your opportunity to own this beautifully updated condo in Hillshire Farms!
- Listing Status:
- Active
- Date Added:
- October 23, 2026
- Data Last Updated:
- October 26, 2026 at 6:06PM
- Listing Office:
- Coldwell Banker Realty : 603-334-1900
- Listing Agent:
- Robert Theriault : 978-877-2980
- MLS ID:
- 73594394

- General: Balcony
- Parking: Off StreetAssignedGuestPavedParking spaces: 2
- Roofing: Shingle
- Windows: Insulated Windows
- General: Frame1
- HOA Amenities: WaterSewerInsuranceMaintenance GroundsSnow Removal357.0Monthly
- Originating MLS: MLS Property Information Network
- County: Middlesex
- Zoning: R3M:44 B:114 L:5.83511723
- Utilities: for Gas Rangefor Gas Ovenfor Electric DryerWasher HookupIcemaker ConnectionCircuit Breakers100 Amp Service
- Water: Public
- Sewer: Public Sewer
- Source: MLS Property Information Network
This listing courtesy of Robert Theriault , Coldwell Banker Realty
Monthly Payment
- Principal & Interest $
- Property Taxes $
- Home Insurance $
- VA Funding Fee $