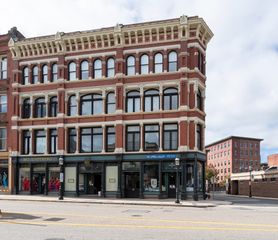
305 Pine St 6, Lowell, MA 01851
- 2 beds |
- 1 bath |
- 753 sqft
 Condominium
 Built in 1982
 —— sqft lot
 —— car garage
 $365/sqft
 Listed 19 days ago
Property Description
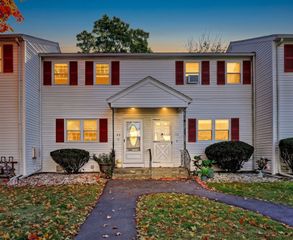
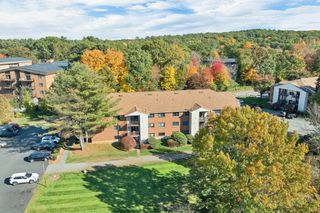
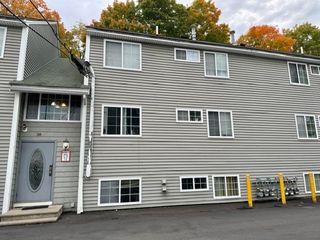
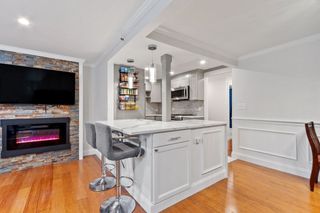
Welcome to this lovely 2-bedroom condo in the desirable Upper Highlands, tucked into a small garden-style condo community. Enjoy easy, one-floor living on the first level with a comfortable, open layout that makes the home feel spacious and inviting.The updated open-concept kitchen features a tile backsplash, gas range, and plenty of workspace, with room to add a small island if desired. The dining area flows naturally into the spacious living room, creating a great space for everyday living and entertaining.Both bedrooms are generously sized and offer large double closets and wall-to-wall carpeting. The updated bathroom features an easy step-in shower.A deeded parking space is conveniently located near the rear entrance, with a gently sloped walkway and banister—especially helpful during snowy New England days. Visitor parking is available, and there is plentiful street parking as well.A wonderful opportunity for easy living in a convenient location. Move right in, make yourself comfortable, and
- Listing Status:
- Active
- Date Added:
- October 7, 2026
- Data Last Updated:
- October 26, 2026 at 7:06PM
- Listing Office:
- LAER Realty Partners : 978-251-8221
- Listing Agent:
- Celeste Dunn : 978-337-2966
- MLS ID:
- 73587889

- General: Porch
- Parking: AssignedGuestParking spaces: 1
- General: Brick1
- HOA Amenities: Hot WaterElevator(s)HeatInsuranceMaintenance StructureMaintenance GroundsSnow RemovalTrash480.0Monthly
- Originating MLS: MLS Property Information Network
- County: Middlesex
- Zoning: TMFM:0089 B:4655 L:0305 U:003178675
- Utilities: for Gas Range
- Water: Public
- Sewer: Public Sewer
- Source: MLS Property Information Network
This listing courtesy of Celeste Dunn , LAER Realty Partners
Monthly Payment
- Principal & Interest $
- Property Taxes $
- Home Insurance $
- VA Funding Fee $

 New - 3 days ago