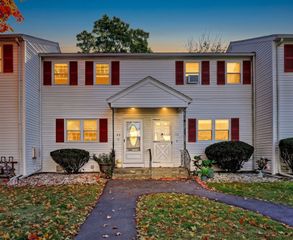
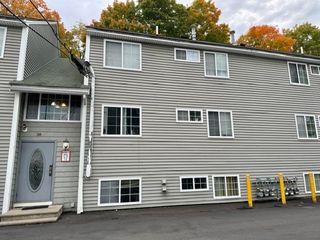
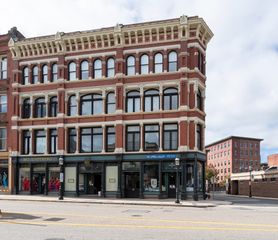
311 Pawtucket Blvd 29, Lowell, MA 01854
- 2 beds |
- 1 bath |
- 762 sqft
 Condominium
 Built in 1969
 —— sqft lot
 —— car garage
 $371/sqft
 Listed 12 days ago
Property Description
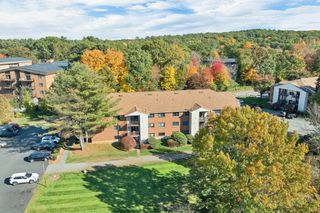
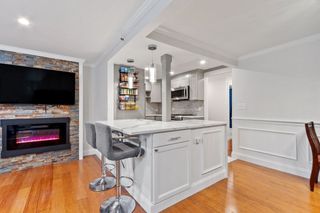
Refreshingly Renovated 2-bedroom top floor corner condo at Camelot Court I. Freshly painted throughout with Hardwood floors in the living room. Renovated kitchen with New gas stove, New rangehood microwave, New counters, Refreshed cabinets, New kitchen faucet and disposal. Fully renovated full bath with New vanity, New mirror, New toilet, New tiled tub surround and Refreshed bath tub. New wall A/C unit in the living room and in the main Bedroom (June 2026) and windows and slider door from 2022 make it truly Move-In Ready. Open concept floor plan with eat in kitchen leading into a spacious and bright Living room with sliders to the deck. 2 bright and generous size bedrooms with ample closet space. Situated towards the back of the complex, the private balcony overlooks the yard and trees, rather than a parking lot or neighboring building, offering a peaceful private setting to enjoy your extended living space. Laundry is conveniently located in the building, and the unit includes two parking spaces along with additional storage space in the attic. Excellent location across from the Merrimack River and conveniently near highway access to RT 3 and RT 495. Easily accessible from the LRTA Bus Stop, Lowell Commuter Station and UMass Lowell. Close to shopping, dining, and local amenities. Heat, Hot water, water, sewer, gas, laundry, swimming pool, extra storage and external maintenance are included in the condo fees. Whether you're a first-time buyer looking to build equity or an investor seeking a property in a popular rental location, this home offers exceptional value. Don't miss this opportunity in a prime Lowell location!
- Listing Status:
- Active
- Date Added:
- October 14, 2026
- Data Last Updated:
- October 26, 2026 at 6:06PM
- Listing Office:
- Coldwell Banker Realty - Westford : 978-692-2121
- Listing Agent:
- Archana Agrawal : 978-667-9669
- MLS ID:
- 73590744

- General: PorchProfessional Landscaping
- Pool: AssociationIn Ground
- Parking: Off StreetCommonGuestPavedParking spaces: 2
- Roofing: Shingle
- General: 1
- HOA Amenities: Hot WaterPoolLaundryStorageHeatGasWaterSewerInsuranceMaintenance StructureRoad MaintenanceMaintenance GroundsSnow RemovalTrashReserve Funds375.0Monthly
- Originating MLS: MLS Property Information Network
- County: Middlesex
- Zoning: SMF3176563
- Utilities: for Gas Range
- Water: Public
- Sewer: Public Sewer
- Source: MLS Property Information Network
This listing courtesy of Archana Agrawal , Coldwell Banker Realty - Westford
Monthly Payment
- Principal & Interest $
- Property Taxes $
- Home Insurance $
- VA Funding Fee $

 New - 3 days ago