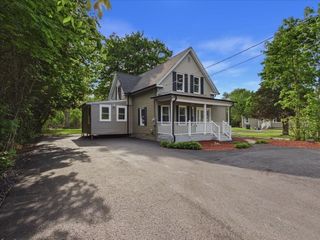
155 A Street, Dracut, MA 01826
- 3 beds |
- 3 baths |
- 2,072 sqft
 Single-Family Home
  Built in 1992
  7,405sqft lot
 —— car garage
  $323/sqft
  Listed 20 days ago
Property Description
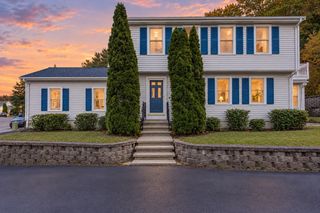
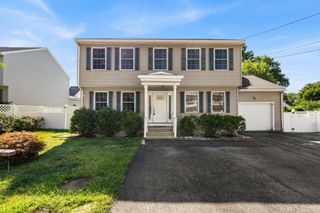
Discover the refined charm of this completely remodeled single-family residence, a 1992 Colonial offering 1400 square feet of meticulously updated living space, located at 155 A STREET in Dracut. This property has undergone a comprehensive transformation, presenting an exceptional opportunity for sophisticated living. The recently updated kitchen is a testament to modern design and functionality, featuring sleek stainless-steel appliances, an expansive island for culinary endeavors, and a convenient built-in microwave, creating an ideal setting for both casual meals and entertaining. This residence offers three large bedrooms, providing comfortable and private retreats. The home includes two full bathrooms, one serving 3 beds on the second floor and another in the basement serving the bonus bedroom with the half bath serving the first floor. One of the full bathrooms is thoughtfully designed with a walk-in shower, offering both style and accessibility. Enjoy three convenient access points to the property; one to the living room, another side door to the kitchen and the sliding door leading to the huge deck and private backyard. Also enjoy access to private membership of the Long Pond Beach only a walking and viewing distance from home. This property is situated on a generous 7500 square foot lot, combining suburban tranquility with contemporary comforts. To experience the sophisticated lifestyle offered by this exceptional Dracut residence, just come and see.
- Listing Status:
- Active
- Date Added:
- August 24, 2026
- Data Last Updated:
- September 13, 2026 at 12:06PM
- Listing Office:
- TopHills Realty Partners, LLC : 508-304-8227
- Listing Agent:
- Lydia Mokoena : 774-329-6133
- MLS ID:
- 73567646

- General: DeckStorage
- Style: Colonial
- Parking: Paved DriveOff StreetPavedParking spaces: 4
- General: FrameConcrete Perimeter
- Originating MLS: MLS Property Information Network
- County: Middlesex
- Zoning: R1M:10 B:106 L:13506960
- Utilities: for Gas Range
- Water: Public
- Sewer: Public Sewer
- Source: MLS Property Information Network
This listing courtesy of Lydia Mokoena , TopHills Realty Partners, LLC
Monthly Payment
- Principal & Interest $
- Property Taxes $
- Home Insurance $
- VA Funding Fee $

 New - 3 days ago