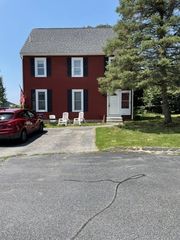
231 Bouchard Ave, Dracut, MA 01826
- 3 beds |
- 1 bath |
- 1,149 sqft
 Single-Family Home
  Built in 1955
  0.3acre lot
 —— car garage
  $429/sqft
  Listed 2 days ago
Property Description
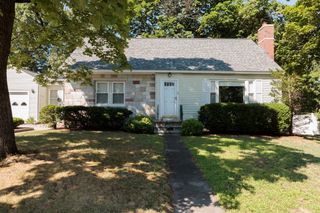
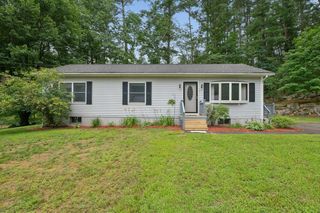
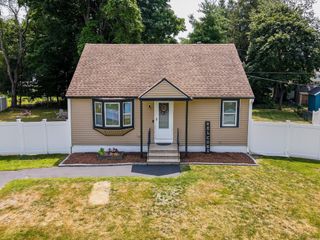
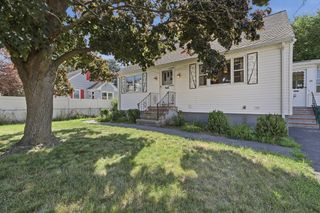
Charming Cape on a Beautiful Lot with First-Floor Primary Bedroom. Welcome home to this warm and inviting Cape-style home, perfectly situated on a beautiful, level lot. Offering 3–4 bedrooms, this home provides flexible living space to fit your needs. One of the original bedrooms has been thoughtfully converted into a convenient office/laundry room and can easily serve as a home office, guest room, or be converted back to a bedroom if desired. The first-floor primary bedroom offers comfortable one-level living, while the cozy interior features beautiful hardwood floors in Livingroom. Sun-filled rooms create a welcoming atmosphere that truly feels like home. Built in 1955, this home offers solid construction and endless potential. Whether you're looking for your first home, downsizing, or searching for a property with flexibility, this is a wonderful opportunity to make it your own.Don't miss your chance to own this cozy home with a fantastic yard, versatile floor plan, and classic New England appeal!
- Listing Status:
- Active
- Date Added:
- July 28, 2026
- Data Last Updated:
- July 30, 2026 at 7:08AM
- Listing Office:
- LAER Realty Partners : 978-957-1700
- Listing Agent:
- Debbie Forgione : 978-761-1395
- MLS ID:
- 73555725

- General: DeckStorageWorkshop
- Style: Cape
- Parking: Paved DriveOff StreetParking spaces: 4
- Roofing: Shingle
- General: FrameBlock
- Road/Access: Public
- Originating MLS: MLS Property Information Network
- County: Middlesex
- Zoning: Res-13507276
- Utilities: for Electric Rangefor Electric Ovenfor Electric DryerWasher Hookup
- Water: Public
- Sewer: Public Sewer
- Source: MLS Property Information Network
- Exclusions: Chickens And Chicken Coop To Be Removed. Washer And Dryer Do Not Stay.
This listing courtesy of Debbie Forgione , LAER Realty Partners
Monthly Payment
- Principal & Interest $
- Property Taxes $
- Home Insurance $
- VA Funding Fee $

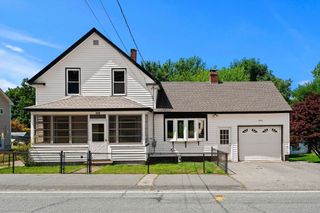
 New - 1 day ago