38 Montaup Ave, Dracut, MA 01826
- 3 beds |
- 2 baths |
- 1,666 sqft
 Single-Family Home
  Built in 1964
  0.43acre lot
 2 car garage
  $375/sqft
  Listed 22 hours ago
Property Description
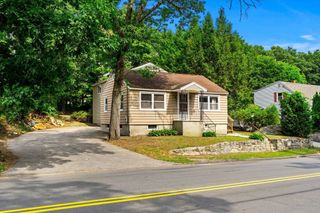
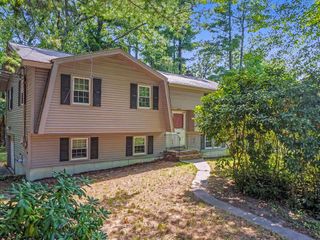
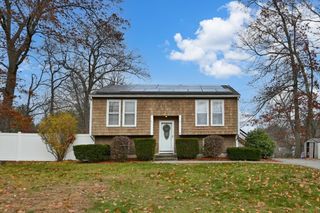
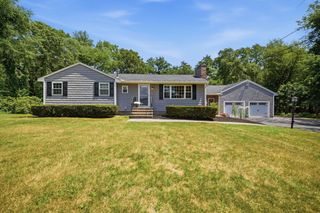
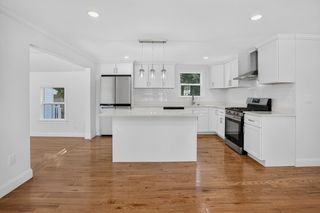
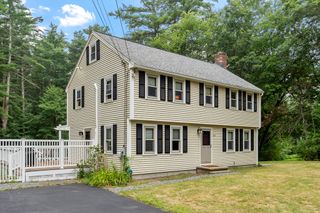
This beautifully updated 3-bedroom, 2-bath multi-level home sits on a private 0.43-acre lot. Step inside to a main level featuring gleaming hardwood floors, accessible laundry/mud room, a bright living room with a bay window, and a spacious eat-in kitchen with stainless steel appliances. Step through the slider to your composite deck—perfect for outdoor dining where you can experience privacy galore with a mature tree line. The upper level offers three generous bedrooms and a remodeled full bath. Downstairs, enjoy incredible versatility with a finished walk-out lower level featuring LVP flooring, a tasteful tiled roll-in shower, 1/2 bathroom and a bonus space with wet bar/cabinets. Buyer/Buyer’s agent to perform due diligence on allowable uses for lower-level space; A space as private as they come, so bring your imagination. An attached 2-car garage, central air, backup generator, patio, and level yard complete this turnkey gem! Many smart infrastructure upgrades with a low maintenance exterior. Showings begin at the commuter open house Friday 5-7pm! Pack your bags and move right into this centrally located HOME. Cheers to More Good Days!
- Listing Status:
- Active
- Date Added:
- July 29, 2026
- Data Last Updated:
- July 30, 2026 at 3:07AM
- Listing Office:
- eXp Realty LLC : 888-854-7493
- Listing Agent:
- Brandon Sweeney : 978-987-2806
- MLS ID:
- 73556796

- General: Deck - CompositePatioRain GuttersProfessional Landscaping
- Parking: AttachedGarage Door OpenerStorageGarage Faces SideOversizedOff StreetPavedParking spaces: 8
- Roofing: Shingle
- Windows: Insulated Windows
- General: Conventional (2x4-2x6)Multi/SplitConcrete Perimeter
- Road/Access: Public
- Originating MLS: MLS Property Information Network
- County: Middlesex
- Zoning: R3M:51 L:443513739
- Utilities: for Gas Rangefor Electric Rangefor Gas DryerWasher HookupGenerator ConnectionGeneratorCircuit Breakers200+ Amp ServiceGenerator Connection
- Water: Public
- Sewer: Public Sewer
- Source: MLS Property Information Network
- Exclusions: Washer & Dryer Negotiable.
This listing courtesy of Brandon Sweeney , eXp Realty LLC
Monthly Payment
- Principal & Interest $
- Property Taxes $
- Home Insurance $
- VA Funding Fee $

 New - 22 hours ago