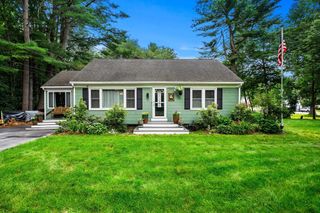
14 Malvern Ave, Tyngsborough, MA 01879
- 3 beds |
- 2 baths |
- 1,792 sqft
 Single-Family Home
  Built in 1982
  0.28acre lot
 —— car garage
  $307/sqft
  Listed 21 hours ago
Property Description
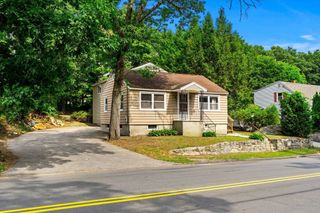
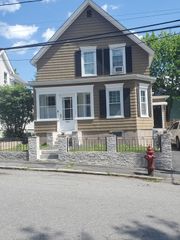
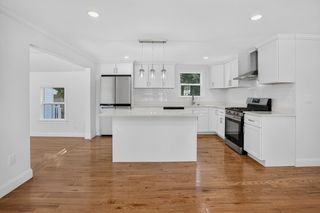
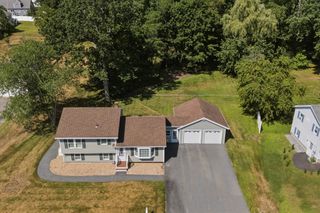
Welcome home to 14 Malvern Ave., a wonderful split-level home situated on a beautifully landscaped , level .28-acre lot. This property features a bright, open floor plan highlighted by shimmering hard wood flooring throughout most of the main living areas. The beautiful kitchen is equipped with stainless steel appliances and gorgeous granite countertops, leading right out to a spacious dining space and a rear composite deck-perfect for outdoor grilling and entertaining. Stay comfortable year-round with modern mini-split air conditioning and a cozy pellet stove for efficient supplementary heating, The lower level offers an expansive, fully finished basement family room that provides flexible bonus space for a home office, gym, or playroom. Complete with vinyl tilt-in windows, Private water, town sewer, and a wide driveway with plenty of parking."Proprety is on town sewer. Buyer to verify all room counts and town data.OPEN HOUSE!! Saturday Aug.1st and Sunday Aug. 2nd. 11:00 - 2:00.
- Listing Status:
- Active
- Date Added:
- July 29, 2026
- Data Last Updated:
- July 30, 2026 at 1:06AM
- Listing Office:
- ERA Key Realty Services : 978-614-1600
- Listing Agent:
- Shelly Laffey : 617-504-7246
- MLS ID:
- 73554198

- General: DeckRain GuttersStorage
- Style: Split Entry
- Parking: PavedParking spaces: 6
- Roofing: Shingle
- Windows: Insulated Windows
- General: FrameConcrete Perimeter
- Road/Access: Public
- Originating MLS: MLS Property Information Network
- County: Middlesex
- Zoning: R2M:26A B:0061 L:0812578
- Utilities: for Electric Rangefor Electric DryerWasher HookupGenerator ConnectionCircuit BreakersGenerator Connection
- Water: Private
- Sewer: Public Sewer
- Source: MLS Property Information Network
This listing courtesy of Shelly Laffey , ERA Key Realty Services
Monthly Payment
- Principal & Interest $
- Property Taxes $
- Home Insurance $
- VA Funding Fee $

 New - 21 hours ago