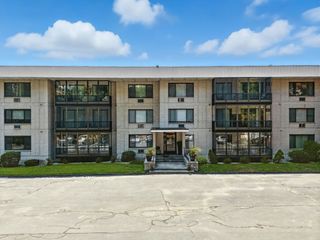
59 Mill St 302, Dracut, MA 01826
- 2 beds |
- 2 baths |
- 1,286 sqft
 Condominium
  Built in 1987
  —— sqft lot
  1 car garage
  $268/sqft
  Listed 13 days ago
Property Description
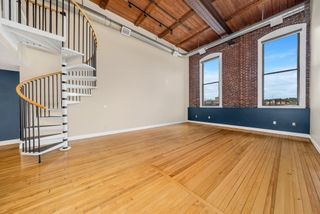
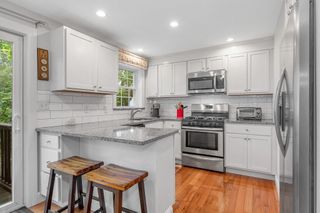
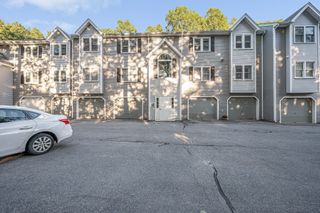
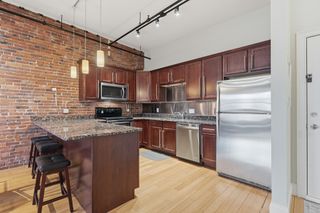
Welcome to Dallas Park, where comfortable, low-maintenance living meets a peaceful 55+ community setting. Ideally positioned on the third floor, this spacious corner unit offers beautiful views, abundant natural light, added privacy, and a wonderfully quiet setting. The generous floor plan features two large bedrooms and two full baths, providing plenty of room to relax, entertain, and accommodate overnight guests. Recent improvements include a new heating system, central air, dishwasher, washing machine, carpeting and has been freshly painted & cleaned. This home is truly move-in ready; giving the next owner added peace of mind. Assigned garage parking and storage below with elevator access to unit making this super convenient. If you’re ready to simplify without sacrificing space, comfort, or privacy, this beautifully refreshed Dallas Park condo is an opportunity you won’t want to miss. Move right in and enjoy an easy, carefree lifestyle!
- Listing Status:
- Active
- Date Added:
- September 22, 2026
- Data Last Updated:
- October 5, 2026 at 5:06PM
- Listing Office:
- Keller Williams Realty : 978-475-2111
- Listing Agent:
- Karen Couillard : 978-337-2921
- MLS ID:
- 73580619

- General: Deck
- Parking: UnderGarage Door OpenerStorageAssignedDeededPavedParking spaces: 3
- General: Frame1
- HOA Amenities: Elevator(s)WaterSewerInsuranceMaintenance StructureMaintenance GroundsSnow RemovalTrash365.0Monthly
- Originating MLS: MLS Property Information Network
- County: Middlesex
- Zoning: reM:32 B:245 L:13023510203
- Utilities: for Gas RangeCircuit Breakers
- Water: Public
- Sewer: Public Sewer
- Source: MLS Property Information Network
This listing courtesy of Karen Couillard , Keller Williams Realty
Monthly Payment
- Principal & Interest $
- Property Taxes $
- Home Insurance $
- VA Funding Fee $


 New - 12 hours ago