234 Nesmith St 14, Lowell, MA 01852
- 2 beds |
- 2 baths |
- 1,254 sqft
 Condominium
  Built in 1973
  —— sqft lot
  1 car garage
  $303/sqft
  Listed 11 hours ago
Property Description
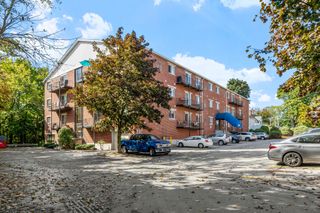
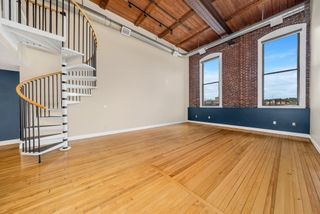
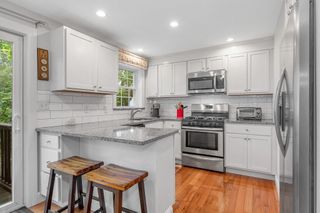
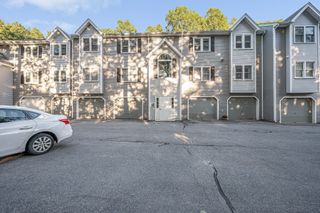
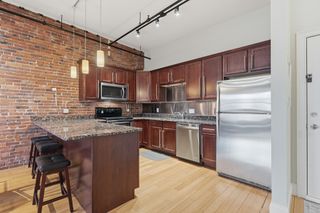
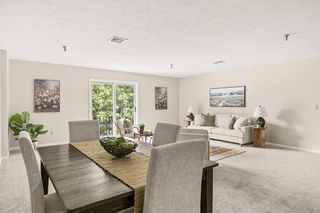
OPEN HOUSE 10/10/26 FROM 11-1:00. Welcome to 234 Nesmith St~ The Nesmith Condominiums, ideally located in the highly sought-after Belvidere neighborhood of Lowell. This beautifully updated unit is truly move-in ready! The kitchen features white cabinetry, granite countertops, stainless steel appliances, and tile flooring. The kitchen opens to a bright dining area with gleaming hardwood flooring. From there, step into the spacious living room featuring hardwood flooring, a ceiling fan, a wall-unit air conditioner, and sliding doors leading to a large screened-in balcony overlooking the city skyline—the perfect spot to relax and enjoy the outdoors. The primary bedroom feature wall-to-wall carpeting, another wall-unit air conditioner and a full bath. The second bedroom features wall-to-wall carpeting as well as a slider leading to the spacious balcony. A second full bath completes the interior (this one is actually 2 rooms with the shower having its own room allowing better functionality.) Additional conveniences include elevator in building, laundry rooms on each floor, an assigned garage parking space under the building, and dedicated garage storage. With updates throughout, there’s nothing left to do but move in and enjoy all that this desirable Belvidere location has to offer! Close to downtown, shopping and major routes.
- Listing Status:
- Active
- Date Added:
- October 5, 2026
- Data Last Updated:
- October 5, 2026 at 4:06PM
- Listing Office:
- Wilson Wolfe Real Estate : 978-658-2345
- Listing Agent:
- Melissa Mullen : 978-658-2635
- MLS ID:
- 73586259

- General: Balcony
- Parking: UnderGarage Door OpenerStorageDeededAssignedCommonGuestParking spaces: 2
- Roofing: Rubber
- General: Brick1
- HOA Amenities: LaundryElevator(s)StorageWaterSewerInsuranceMaintenance StructureRoad MaintenanceMaintenance GroundsSnow RemovalTrash450.0Monthly
- Originating MLS: MLS Property Information Network
- County: Middlesex
- Zoning: TMFM:219 B:4280 L:234 U:143194695
- Utilities: for Electric Range
- Water: Public
- Sewer: Public Sewer
- Source: MLS Property Information Network
This listing courtesy of Melissa Mullen , Wilson Wolfe Real Estate
Monthly Payment
- Principal & Interest $
- Property Taxes $
- Home Insurance $
- VA Funding Fee $