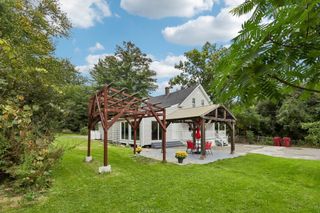
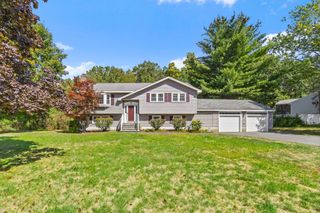
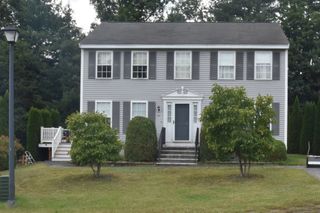
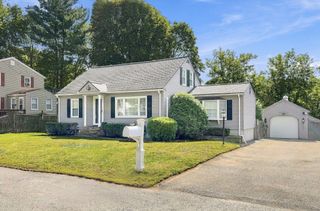
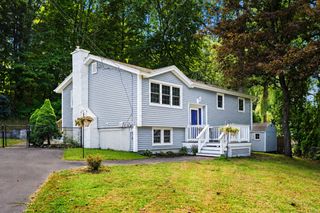
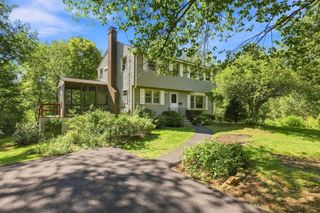
622 Textile Ave, Dracut, MA 01826
- 4 beds |
- 3 baths |
- 1,748 sqft
 Single-Family Home
  Built in 1936
  0.55acre lot
 —— car garage
  $400/sqft
  Listed 1 day ago
Property Description
Thoughtfully reimagined from top to bottom, this renovated 4-bedroom, 3-full-bath home offers the perfect blend of modern design, functionality and character. Step inside to a stunning open-concept kitchen, dining and living space highlighted by soaring vaulted ceilings and an abundance of natural light. The thoughtfully designed kitchen features stainless steel appliances, quartz countertops, new cabinetry, a spacious peninsula with seating and pendant lighting, all opening seamlessly to the living and dining areas. The first-floor primary suite offers a private retreat with a spacious walk-in closet and beautifully appointed bath featuring a double vanity, tiled shower and separate water closet. A second full bath and laundry complete the first floor, while upstairs you'll find three additional bedrooms and another renovated full bath. Major improvements include a new roof, first-floor heat-pump heating and A/C, updated plumbing and electrical including a new 200-amp panel, new flooring and fresh finishes throughout. Outside, enjoy a .55-acre lot, front porch and rear deck. A rare combination of modern finishes, flexible living space and major system upgrades. This is one you won't want to miss.
- Listing Status:
- Active
- Date Added:
- October 4, 2026
- Data Last Updated:
- October 5, 2026 at 1:08PM
- Listing Office:
- eXp Realty LLC : 888-854-7493
- Listing Agent:
- Ed Costa : 617-201-5936
- MLS ID:
- 73586444

- General: PorchDeckStorage
- Style: Cape
- Parking: Paved DrivePavedParking spaces: 10
- Roofing: Shingle
- Windows: Insulated Windows
- General: FrameBlockStone
- Road/Access: Public
- Originating MLS: MLS Property Information Network
- County: Middlesex
- Zoning: B13514734
- Utilities: for Electric Rangefor Electric Ovenfor Electric DryerWasher HookupIcemaker Connection220 VoltsCircuit Breakers200+ Amp Service
- Water: Public
- Sewer: Public Sewer
- Source: MLS Property Information Network
- Exclusions: Staging Furniture And Décor Excluded From Sale.
This listing courtesy of Ed Costa , eXp Realty LLC
Monthly Payment
- Principal & Interest $
- Property Taxes $
- Home Insurance $
- VA Funding Fee $