645 Robbins Ave 53, Dracut, MA 01826
- 2 beds |
- 2 baths |
- 1,550 sqft
 Condominium
  Built in 1971
  —— sqft lot
  —— car garage
  $216/sqft
  Listed 3 days ago
Property Description
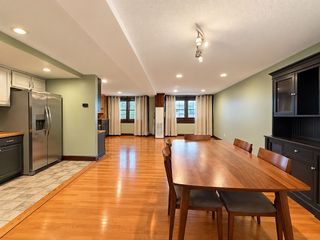
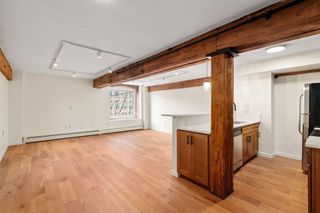
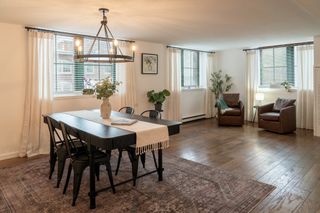
Welcome to Kenwood Gardens! This updated three-level townhouse offers generous and flexible living space throughout. The first floor features a large bonus room with luxury vinyl plank flooring—ideal for a home office, family room, gym, or guest space. The second floor includes an updated eat-in kitchen with painted cabinets, stainless-steel appliances, a ceiling fan, and a slider leading to a private patio. The living room features carpeting, wall-mounted A/C, and access to the front deck. A half bath with laundry hookups completes this level. The top floor offers two spacious bedrooms with carpeting and ceiling-fan lights, plus a large full bathroom. Two parking spaces are included. Conveniently located near shopping, dining, and major routes. Schedule your private showing today!
- Listing Status:
- Active
- Date Added:
- September 10, 2026
- Data Last Updated:
- September 13, 2026 at 11:08PM
- Listing Office:
- Pristine Estates, LLC : 978-580-0155
- Listing Agent:
- Nicole Klays : 978-580-0155
- MLS ID:
- 73574968

- General: Deck - Wood
- Parking: AssignedParking spaces: 2
- Roofing: Shingle
- General: Brick2
- HOA Amenities: WaterSewerInsuranceMaintenance StructureRoad MaintenanceMaintenance GroundsSnow RemovalTrash515.0
- Originating MLS: MLS Property Information Network
- County: Middlesex
- Zoning: RESM:65 B:10 L:533515689
- Utilities: for Electric Rangefor Electric DryerWasher HookupCircuit Breakers
- Water: Public
- Sewer: Public Sewer
- Source: MLS Property Information Network
This listing courtesy of Nicole Klays , Pristine Estates, LLC
Monthly Payment
- Principal & Interest $
- Property Taxes $
- Home Insurance $
- VA Funding Fee $


 New - 2 days ago