200 Market St 401, Lowell, MA 01852
- 2 beds |
- 2 baths |
- 1,642 sqft
 Condominium
  Built in 1900
  —— sqft lot
  1 car garage
  $241/sqft
  Listed 11 days ago
Property Description
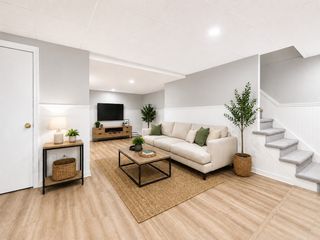
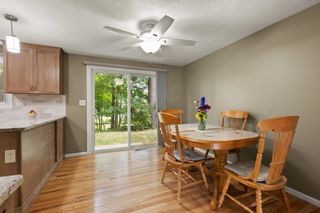
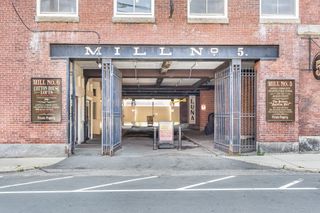
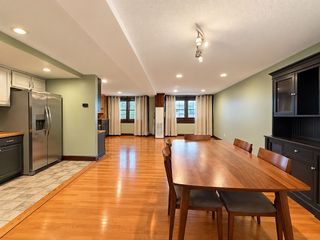
Rare corner unit at Canal Place! This spacious, light-filled condominium offers approximately 1,642 square feet of living space across two levels in the heart of Downtown Lowell. Large windows fill the unit with natural light, creating an open and airy feel throughout. Adding even more value, a deeded garage parking space is included with the sale—a sought-after convenience for downtown living. Freshly painted throughout, this move-in-ready unit features brand-new carpeting, new kitchen appliances, and many additional updates, while retaining the distinctive character of this historic mill building with exposed brick and original wood beams. The flexible two-level floor plan includes two bedrooms, 1.5 baths, in-unit laundry, generous storage, and a spacious loft offering valuable bonus space for a home office, den, guest area, studio, or additional living space. Enjoy elevator access and all that Downtown Lowell has to offer just outside your door, including restaurants, shops, the Merrimack Riverwalk, entertainment venues, UMass Lowell, and Lowell's vibrant arts and cultural scene. Convenient access to the commuter rail, public transportation, and major highways makes travel throughout the Greater Boston area easy and accessible.
- Listing Status:
- Active
- Date Added:
- September 2, 2026
- Data Last Updated:
- September 14, 2026 at 12:06AM
- Listing Office:
- Dick Lepine Real Estate, Inc. : 978-957-8200
- Listing Agent:
- Kerrie Peaslee : 978-804-1087
- MLS ID:
- 73571288

- General: City View(s)
- Style: Other (See Remarks)
- Parking: UnderOff StreetAssignedDeededParking spaces: 1
- Roofing: Tar/Gravel
- General: Brick2
- HOA Amenities: Elevator(s)WaterSewerInsuranceMaintenance StructureMaintenance GroundsSnow RemovalTrash642.0Monthly
- Originating MLS: MLS Property Information Network
- County: Middlesex
- Zoning: DMUT110903187332
- View: CityView
- Utilities: for Electric Rangefor Electric Ovenfor Electric DryerWasher HookupCircuit Breakers
- Water: Public
- Sewer: Public Sewer
- Source: MLS Property Information Network
This listing courtesy of Kerrie Peaslee , Dick Lepine Real Estate, Inc.
Monthly Payment
- Principal & Interest $
- Property Taxes $
- Home Insurance $
- VA Funding Fee $

 New - 19 hours ago