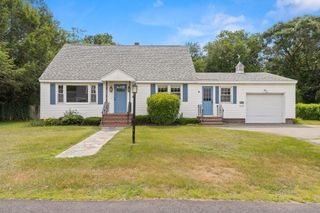
67 Hidden Rd, Dracut, MA 01826
- 3 beds |
- 3 baths |
- 2,052 sqft
 Single-Family Home
  Built in 2001
  0.92acre lot
 2 car garage
  $373/sqft
  Listed 1 month ago
Property Description
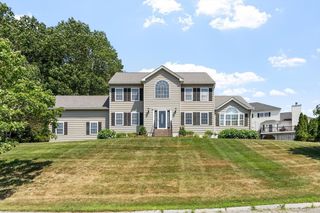
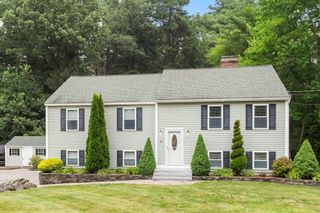
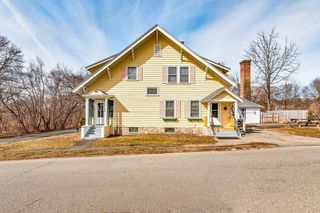
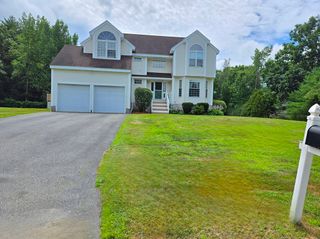
Welcome to 67 Hidden Road, a beautifully maintained Colonial nestled on a quiet cul-de-sac in one of Dracut's most desirable neighborhoods. This move-in-ready home offers the perfect blend of comfort, style, and functionality. The bright, open floor plan features hardwood floors, abundant natural light, and a spacious living area ideal for everyday living and entertaining. The updated kitchen boasts quartz countertops, stainless steel appliances, and flows seamlessly into the dining area with direct access to the deck overlooking the backyard. Upstairs, the spacious primary suite offers a walk-in closet and private bath, while additional bedrooms provide plenty of room for family, guests, or a home office. The finished lower level includes bonus living space, an office, storage area, additional electrical panel setup, and a gas-powered backup generator. Conveniently located just minutes from Route 93, New Hampshire, shopping, dining, and more.
- Listing Status:
- Active
- Date Added:
- June 24, 2026
- Data Last Updated:
- July 27, 2026 at 4:08PM
- Listing Office:
- Keller Williams Realty : 617-969-9000
- Listing Agent:
- Wilson Group : 781-424-6286
- MLS ID:
- 73541038

- General: DeckPatioSprinkler SystemGarden
- Style: Colonial
- Parking: AttachedUnderPaved DriveOff StreetPavedParking spaces: 9
- Roofing: Shingle
- Windows: Insulated Windows
- General: FrameConcrete Perimeter
- Road/Access: PublicDead End
- Originating MLS: MLS Property Information Network
- County: Middlesex
- Zoning: Unkown3506005
- View: Scenic View(s)View
- Utilities: for Electric DryerWasher Hookup110 VoltsCircuit Breakers
- Water: Public
- Sewer: Public Sewer
- Source: MLS Property Information Network
This listing courtesy of Wilson Group , Keller Williams Realty
Monthly Payment
- Principal & Interest $
- Property Taxes $
- Home Insurance $
- VA Funding Fee $