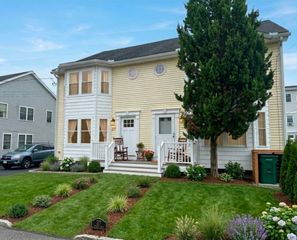
84 Hampson St, Dracut, MA 01826
- 3 beds |
- 1 bath |
- 1,448 sqft
 Single-Family Home
  Built in 1920
  0.89acre lot
 1 car garage
  $387/sqft
  Listed 5 days ago
Property Description
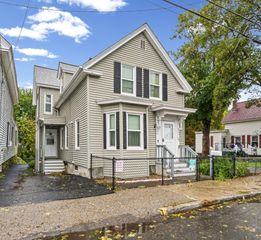
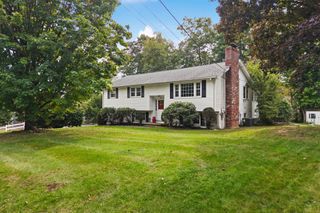
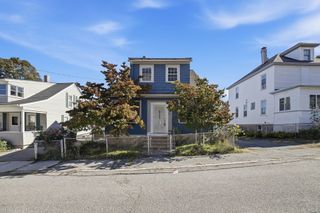
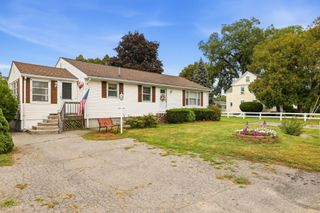
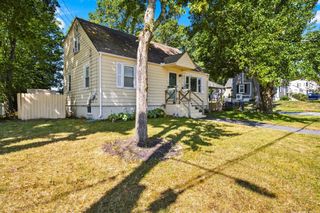
Welcome to 84 Hampson St in Dracut! This 3-bedroom, 1-bath Colonial offers approximately 1,448 square feet of living space on an impressive 0.89-acre lot, providing a rare opportunity to enjoy both interior space and an expansive outdoor setting. The main level features a spacious living room with hardwood flooring, kitchen/dining area with a practical layout for everyday cooking, dining, and entertaining. Upstairs, the second floor offers three bedrooms, providing flexibility for family, guests, or a home office. The lower level includes a partially finished area that can serve as a playroom, family room, hobby space, or additional storage. Outside, the possibilities are endless with nearly an acre of land to make your own. Whether you envision creating a beautiful garden, adding outdoor entertaining areas, establishing a play area, or simply enjoying the privacy and open space, this expansive lot offers plenty of room to bring your ideas to life. The property also features an enclosed porch, a one-car attached garage, and a paved driveway offering ample off-street parking. The home is heated by a wood-burning stove, with heat rising and circulating throughout the house. Conveniently located for commuters, this property offers a unique combination of a spacious lot, classic Colonial charm, and the opportunity to personalize and make it your own. With its generous outdoor space and versatile layout, 84 Hampson St offers plenty of potential for homeowners looking to create something special. Come explore all the possibilities this property has to offer!
- Listing Status:
- Active
- Date Added:
- September 30, 2026
- Data Last Updated:
- October 5, 2026 at 6:06PM
- Listing Office:
- eXp Realty LLC : 888-854-7493
- Listing Agent:
- Nova Home Group : 617-416-8025
- MLS ID:
- 73584722

- General: Deck
- Style: Colonial
- Parking: AttachedPaved DriveOff StreetPavedParking spaces: 7
- Roofing: Shingle
- General: FrameOther
- Road/Access: Public
- Originating MLS: MLS Property Information Network
- County: Middlesex
- Zoning: R33515010
- Utilities: for Electric Range100 Amp Service
- Water: Public
- Sewer: Public Sewer
- Source: MLS Property Information Network
This listing courtesy of Nova Home Group , eXp Realty LLC
Monthly Payment
- Principal & Interest $
- Property Taxes $
- Home Insurance $
- VA Funding Fee $

 New - 3 days ago