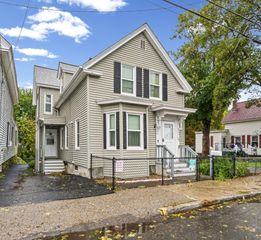
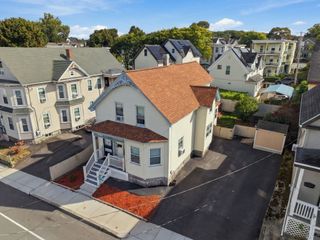
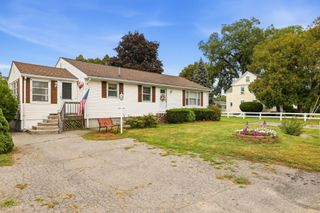
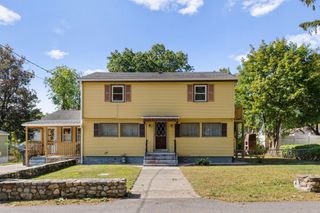
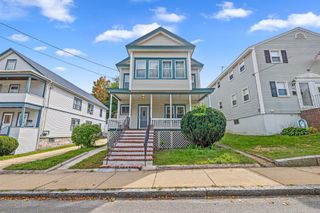
36 Putnam Ave, Lowell, MA 01851
- 4 beds |
- 2 baths |
- 1,715 sqft
 Single-Family Home
  Built in 1900
  4,792sqft lot
 1 car garage
  $262/sqft
  Listed 6 days ago
Property Description
Welcome to this spacious 4-bedroom, 1.5-bath home offering a wonderful combination of character, comfortable living space, and indoor-outdoor appeal. The home features a flexible floor plan with generously sized rooms, beautiful hardwood flooring, abundant natural light, and charming details throughout. The spacious kitchen offers ample cabinet and counter space, while the bright dining area features hardwood floors, built-in cabinetry, and French doors opening to the rear deck.Four bedrooms provide plenty of space and flexibility, with options for a home office, guest room, or additional living space. Outside, a sizable rear deck overlooks the backyard, offering plenty of room for outdoor dining, entertaining, gardening, pets, or simply enjoying the yard. A detached garage provides convenient parking along with additional storage space. Full of character and ready for a new owner to add their own personal style and cosmetic touches, this home offers a great opportunity to make the space your own while enjoying many of its existing features from day one. Property is being sold AS-IS. Buyers and buyers’ agents to perform their own due diligence.
- Listing Status:
- Active
- Date Added:
- September 29, 2026
- Data Last Updated:
- October 5, 2026 at 6:06PM
- Listing Office:
- Real Broker MA, LLC : 855-450-0442
- Listing Agent:
- The Liberty Group : 774-320-1776
- MLS ID:
- 73584024

- General: Deck - Wood
- Style: ColonialCape
- Parking: DetachedPaved DriveOff StreetParking spaces: 3
- Roofing: Shingle
- General: Block
- Road/Access: Public
- Originating MLS: MLS Property Information Network
- County: Middlesex
- Zoning: TSFM:0087 B:4790 L:00363178290
- Utilities: for Gas Rangefor Gas DryerWasher Hookup200+ Amp Service
- Water: Public
- Sewer: Public Sewer
- Source: MLS Property Information Network
This listing courtesy of The Liberty Group , Real Broker MA, LLC
Monthly Payment
- Principal & Interest $
- Property Taxes $
- Home Insurance $
- VA Funding Fee $