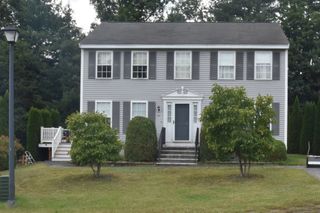
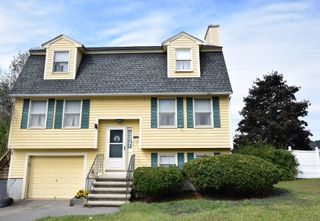
316 Emery St, Dracut, MA 01826
- 3 beds |
- 2 baths |
- 1,984 sqft
 Single-Family Home
  Built in 1960
  7,405sqft lot
 —— car garage
  $272/sqft
  Listed 7 days ago
Property Description
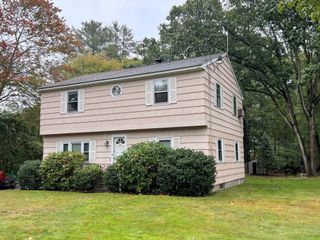
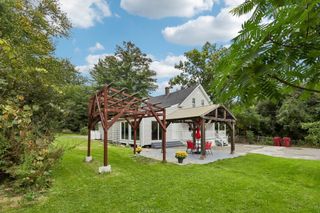
Welcome to this spacious home offering a wonderful opportunity to put your personal touches into a charming home with character and potential. A bright four-season porch welcomes you and provides a versatile space to enjoy throughout the year. The main level is filled withnatural light, with gleaming hardwood floors creating a bright and inviting atmosphere. Upstairs, you'll find three bedrooms, including a generous front-to-back primary bedroom with a cedar closet and two additional bedrooms. There are two full bathrooms and the entire home has been freshly painted throughout. A full basement provides excellent storage. Outside, enjoy a fenced-in backyard, along with a detached screened-in porch and shed, perfect for relaxing, entertaining, or enjoying the outdoors. Conveniently located close to UMass Lowell North Campus, this home combines space, charm, and outdoor amenities with room to make it your own.
- Listing Status:
- Active
- Date Added:
- September 28, 2026
- Data Last Updated:
- October 5, 2026 at 3:08PM
- Listing Office:
- Redfin Corp. : 617-340-7803
- Listing Agent:
- Rebecca Koulalis : 978-208-9112
- MLS ID:
- 73583270

- General: Rain GuttersStorageScreensFenced YardStone Wall
- Style: Colonial
- Parking: Paved DrivePavedParking spaces: 4
- Roofing: Shingle
- Windows: Insulated WindowsScreens
- General: FrameConcrete Perimeter
- Road/Access: Public
- Originating MLS: MLS Property Information Network
- County: Middlesex
- Zoning: R3M:61 L:343515256
- Fencing: Fenced
- Utilities: for Gas Rangefor Gas Oven
- Water: Public
- Sewer: Public Sewer
- Source: MLS Property Information Network
This listing courtesy of Rebecca Koulalis , Redfin Corp.
Monthly Payment
- Principal & Interest $
- Property Taxes $
- Home Insurance $
- VA Funding Fee $