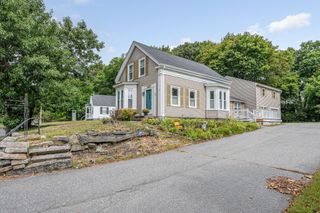
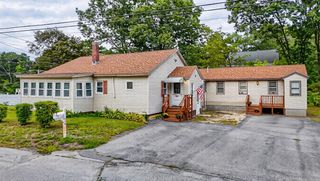
130 B Street, Dracut, MA 01826
- 3 beds |
- 2 baths |
- 2,140 sqft
 Single-Family Home
  Built in 1994
  7,405sqft lot
 1 car garage
  $232/sqft
  Listed 18 days ago
Property Description
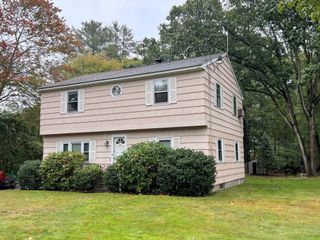
Did you say boating! Long Pond Boat Ramp Access through Long Pond Grove Association, just down the street. Country Gambrel, 2 streets from the Pond, dead end street. Eat in kitchen with exterior wood deck. Appliances stay. Dining Room with lots of natural light. Large front to back fireplaced living room. 1/2 bath and Laundry on 1st floor. Washer/Dryer stay. 3 bedrooms on 2nd flr. 1 full bath, step in shower. Main has catherdral ceilings, his and hers closets. Pond views from 2nd floor. Lower level features office/bedroom and family room with french doors walk out to exterior fenced in yard. Built in shelves in utility room. Heat A/C just serviced. Reeds Ferry Storage shed and mature trees. 1 car garage. Cosmetic updates will make this your own. Siding quote listed under documents. Seller willing to contribute towards siding replacement. Investors, contractors, buyers great opportunity to increase value of this property. Priced well under accessed value. Enjoy the association beach, with picnic tables, playground and restroom 3/10 of a mile from house.
- Listing Status:
- Active
- Date Added:
- September 17, 2026
- Data Last Updated:
- October 5, 2026 at 5:06PM
- Listing Office:
- LAER Realty Partners : 978-251-8221
- Listing Agent:
- Pamela Armstrong : 978-808-2808
- MLS ID:
- 73578759

- General: Deck - WoodStorageFenced Yard
- Parking: UnderGarage Door OpenerPaved DriveOff StreetPavedParking spaces: 5
- Roofing: Shingle
- General: FrameConcrete Perimeter
- Road/Access: PublicDead End
- Originating MLS: MLS Property Information Network
- County: Middlesex
- Zoning: R13506964
- Fencing: Fenced/EnclosedFenced
- Utilities: for Electric Rangefor Electric Ovenfor Gas DryerWasher HookupCircuit Breakers200+ Amp Service
- Water: Public
- Sewer: Public Sewer
- Source: MLS Property Information Network
- Exclusions: Freezer In GaragePersonal Property
This listing courtesy of Pamela Armstrong , LAER Realty Partners
Monthly Payment
- Principal & Interest $
- Property Taxes $
- Home Insurance $
- VA Funding Fee $