97 Pinckney St, Dracut, MA 01826
- 4 beds |
- 1 bath |
- 1,196 sqft
 Single-Family Home
 Built in 1948
 0.35acre lot
 1 car garage
 $397/sqft
 Listed 5 days ago
Property Description
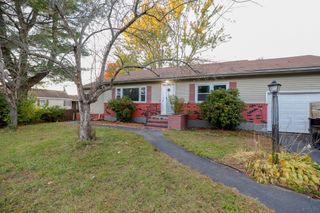
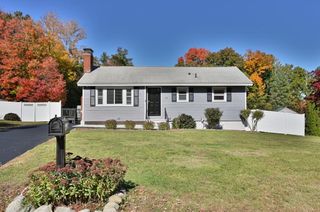
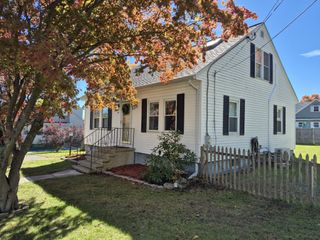
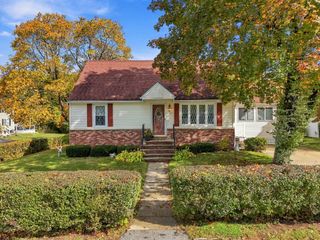
Welcome to this charming and cozy Cape-style home located in a desirable Dracut neighborhood, just minutes from Joseph A. Campbell Elementary School! Don't let the square footage fool you! This home offers a surprisingly spacious and versatile layout with four bedrooms, including two conveniently located on the first floor with beautiful hardwood flooring and two additional bedrooms upstairs. The main level also features a full bath and an inviting kitchen with updated flooring and a lovely picture window that fills the space with natural light. Enjoy the large, private backyard with a garden area, perfect for outdoor entertaining or relaxing. Beautiful mature hedges enhance the home's curb appeal, while a garage provides added convenience. Additional highlights include a freshly painted interior, newer roof, annually maintained furnace, and a basement offering ample storage and laundry. A wonderful opportunity for first-time buyers, extended family or those seeking multigenerational living.
- Listing Status:
- Active
- Date Added:
- October 21, 2026
- Data Last Updated:
- October 26, 2026 at 5:06PM
- Listing Office:
- Coldwell Banker Realty - Haverhill : 978-372-8577
- Listing Agent:
- Abate & Ford Real Estate Team : 508-954-7496
- MLS ID:
- 73593712

- General: Porch - EnclosedGarden
- Style: Cape
- Parking: DetachedPaved DriveOff StreetParking spaces: 4
- Roofing: Shingle
- Windows: Insulated Windows
- General: FrameStone
- Road/Access: Public
- Originating MLS: MLS Property Information Network
- County: Middlesex
- Zoning: R3M:67 L:723516037
- Utilities: for Electric Rangefor Electric DryerWasher HookupCircuit Breakers
- Water: Public
- Sewer: Public Sewer
- Source: MLS Property Information Network
This listing courtesy of Abate & Ford Real Estate Team , Coldwell Banker Realty - Haverhill
Monthly Payment
- Principal & Interest $
- Property Taxes $
- Home Insurance $
- VA Funding Fee $

 New - 3 days ago