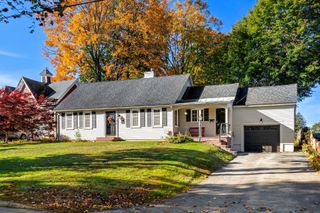
60 Frances Street, Dracut, MA 01826
- 3 beds |
- 2 baths |
- 1,313 sqft
 Single-Family Home
 Built in 1950
 10,019sqft lot
 —— car garage
 $404/sqft
 Listed 8 days ago
Property Description
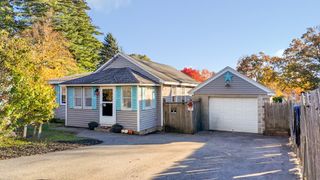
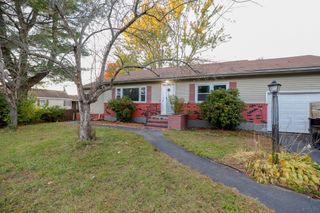
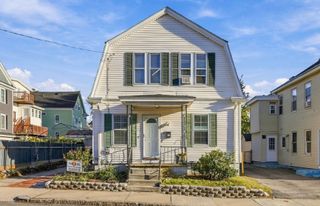
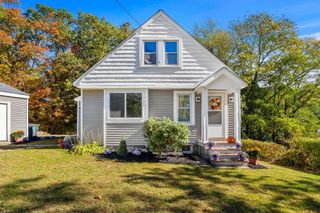
Come and see this adorable, well maintained 3 bedroom, 1.5 bath Cape style home with an abundance of character and charm. The main level offers a bright open-concept living room and a fully applianced kitchen with laminate flooring featuring SS appliances, a large island, and slider access to the side deck. The first floor also includes a formal dining room with hardwood flooring as well as a first-floor bedroom and full bathroom. Upstairs features two large bedrooms with new sky lights, new wall-to-wall carpet, ample storage, and an updated half bath. The partially finished basement features a large family room with recessed lighting, plus an unfinished section with a washer/dryer, and a newer high efficiency boiler and water heater. Outside you will find your own personal oasis with a fenced in yard, a cabana area with a patio, perfect for entertaining, 2 storage sheds, a ductless mini-splits system for cooling and a new roof installed in 2022. Area amenities include a park w/ basketball and tennis courts, multiple stores and restaurants inc. Dollar General, DD's, CVS, an antique shop, and a primary care and dental office. Additionally the area boasts of a lake with a boat launch, an ice cream and farm stand, and multiple nearby gas stations.
- Listing Status:
- Active
- Date Added:
- October 18, 2026
- Data Last Updated:
- October 26, 2026 at 4:06PM
- Listing Office:
- LAER Realty Partners : 781-627-7200
- Listing Agent:
- John Tinger : 617-592-6899
- MLS ID:
- 73592261

- General: Porch - EnclosedDeck - WoodPatioCovered Patio/DeckCabanaRain GuttersStorageScreensFenced YardCabana
- Style: Cape
- Parking: Paved DriveOff StreetPavedParking spaces: 4
- Roofing: Shingle
- Windows: Insulated WindowsScreens
- General: FrameBlock
- Road/Access: Public
- Originating MLS: MLS Property Information Network
- County: Middlesex
- Zoning: R124/206
- Fencing: Fenced
- Utilities: for Electric Rangefor Electric Ovenfor Electric DryerWasher Hookup110 Volts220 VoltsCircuit Breakers200+ Amp Service
- Water: Public
- Sewer: Public Sewer
- Source: MLS Property Information Network
This listing courtesy of John Tinger , LAER Realty Partners
Monthly Payment
- Principal & Interest $
- Property Taxes $
- Home Insurance $
- VA Funding Fee $

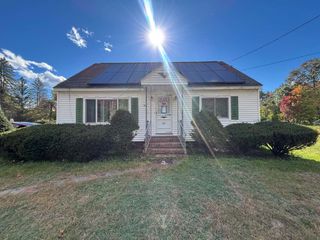
 New - 3 days ago