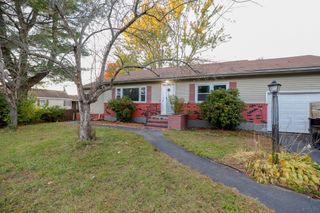
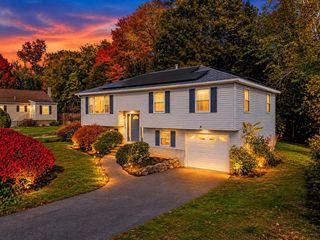
100 Hilltop Rd, Dracut, MA 01826
- 3 beds |
- 1 bath |
- 1,384 sqft
 Single-Family Home
 Built in 1958
 10,019sqft lot
 1 car garage
 $368/sqft
 Listed 4 days ago
Property Description
Welcome home to single-level living at its absolute finest in one of Dracut’s most desirable neighborhoods. This charming Ranch-style home features a bright and airy open-concept layout, designed perfectly for modern living. Flooded with an abundance of natural light through large, beautifully placed windows, the home immediately welcomes you with a warm and inviting atmosphere. The spacious living area flows effortlessly into the open eat-in kitchen and dining space, making it ideal for both quiet weeknight dinners and entertaining family and friends. The property features three comfortable bedrooms. Step outside to discover a leveled backyard that offers endless opportunities for outdoor enjoyment, gardening, and relaxation. Fire up the grill or unwind on the back deck, which overlooks a yard that has so much to offer. The sale thoughtfully includes both the existing greenhouse and the chicken coop, allowing you to easily step right into your own sustainable backyard. The exterior also features two separate driveways providing extensive parking space, along with a highly functional detached garage perfect for a vehicle, workshop, or extra storage. Beyond the property line lies an incredible lakeside lifestyle on Long Pond. Located just at the end of the road, residents enjoy exclusive access to a private beach on Long Pond that permits motorboats up to 45 MPH, offering the ultimate summer playground. Additionally, the area boasts a beautiful public beach reserved strictly for Dracut residents. Don't miss your chance to own a home in this coveted location where neighborhood comfort perfectly meets lakefront recreation! Borders the line of NH for tax free shopping. Sellers need to find suitable housing and are actively looking.
- Listing Status:
- Active
- Date Added:
- October 22, 2026
- Data Last Updated:
- October 26, 2026 at 2:08PM
- Listing Office:
- Coldwell Banker Realty : 603-673-4000
- Listing Agent:
- Susan Ducharme : 978-337-2586
- MLS ID:
- 73594151

- General: Deck - Wood
- Style: Ranch
- Parking: DetachedPaved DriveOff StreetPavedParking spaces: 5
- Roofing: Shingle
- General: FrameBlock
- Road/Access: Public
- Originating MLS: MLS Property Information Network
- County: Middlesex
- Zoning: R1M:15 L:2863507437
- Utilities: for Gas Rangefor Electric DryerWasher HookupCircuit Breakers
- Water: Public
- Sewer: Public Sewer
- Source: MLS Property Information Network
- Exclusions: Personal Property
This listing courtesy of Susan Ducharme , Coldwell Banker Realty
Monthly Payment
- Principal & Interest $
- Property Taxes $
- Home Insurance $
- VA Funding Fee $

 New - 3 days ago