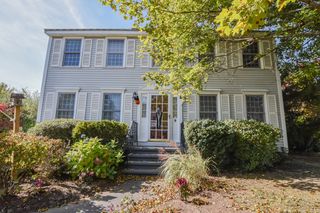
17 Dundee St, Lowell, MA 01850
- 3 beds |
- 2 baths |
- 1,584 sqft
 Single-Family Home
 Built in 1986
 8,276sqft lot
 2 car garage
 $372/sqft
 Listed 5 days ago
Property Description
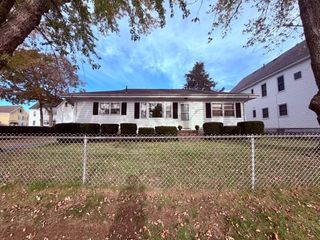
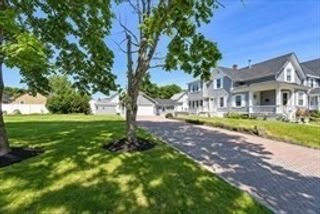
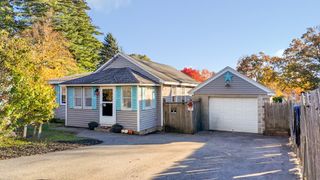
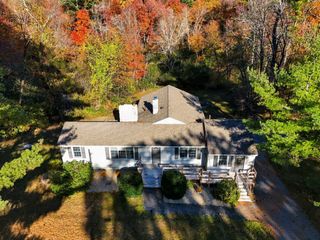
Welcome to 17 Dundee St, situated in the desirable Christian Hill neighborhood, a thoughtfully maintained split entry home built in 1986. Spanning 1,584 square feet, this single-family residence captures a seamless blend of classic architecture and modern functionality, providing a comfortable and inviting atmosphere for everyday living. The heart of the home is the open-plan kitchen, which serves as a natural gathering point. Featuring sleek stainless steel appliances, premium quartz counters, and a central island, this high-ceilinged space transitions effortlessly into the living area, making it ideal for those who enjoy a fluid, airy layout. The living room serves as a sophisticated focal point of the home, anchored by a fireplace that adds a refined touch to the space. Rich hardwood flooring flows throughout, enhancing the character of the room and providing a durable yet elegant foundation for your personal style. Retreat to the primary bedroom, which is enhanced by the convenience of a private ensuite bathroom. The 2 other generous sized bedrooms are served by a tastefully remodeled bathroom, offering both accessibility and a clean, contemporary aesthetic. This property extends its living experience well beyond the interior. The exterior features a private yard designed for outdoor living, complete with a dedicated patio for warm-weather entertaining. In the lower level, you'll find a massive family room along with your laundry room. A welcoming porch provides a quiet spot for morning coffee, while the two-car garage ensures both vehicle storage and easy access to the home. Schedule your private tour today to experience firsthand how this well-appointed home perfectly balances style, comfort, and functionality. Showings begin Friday at the open house 5pm-7pm
- Listing Status:
- Active
- Date Added:
- October 21, 2026
- Data Last Updated:
- October 26, 2026 at 3:07PM
- Listing Office:
- eXp Realty LLC : 888-854-7493
- Listing Agent:
- Brandon Sweeney : 978-987-2806
- MLS ID:
- 73593606

- General: PorchDeckPatioCovered Patio/DeckRain GuttersStorageGardenStone Wall
- Style: Raised RanchSplit Entry
- Parking: UnderGarage Door OpenerStoragePaved DriveOff StreetPavedParking spaces: 6
- Roofing: Shingle
- Windows: Insulated Windows
- General: Conventional (2x4-2x6)Concrete Perimeter
- Road/Access: Public
- Originating MLS: MLS Property Information Network
- County: Middlesex
- Zoning: TSFM:0195 B:1895 L:00173192074
- Utilities: for Gas Rangefor Gas Dryerfor Electric DryerWasher HookupIcemaker ConnectionCircuit Breakers200+ Amp Service
- Water: Public
- Sewer: Public Sewer
- Source: MLS Property Information Network
This listing courtesy of Brandon Sweeney , eXp Realty LLC
Monthly Payment
- Principal & Interest $
- Property Taxes $
- Home Insurance $
- VA Funding Fee $

 New - 1 day ago