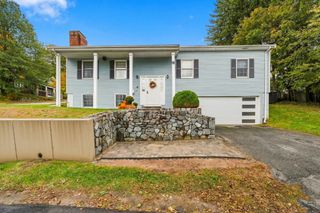
9 Wimbledon Crossing, Dracut, MA 01826
- 3 beds |
- 2 baths |
- 1,666 sqft
 Single-Family Home
 Built in 1994
 6,970sqft lot
 —— car garage
 $330/sqft
 Listed 4 days ago
Property Description
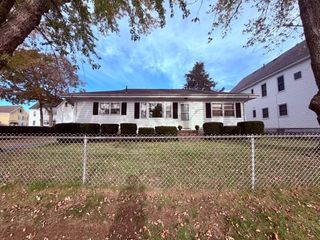
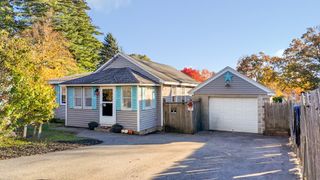
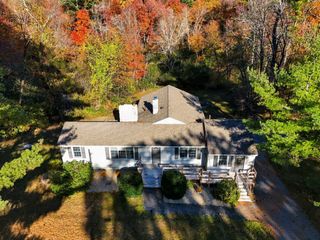
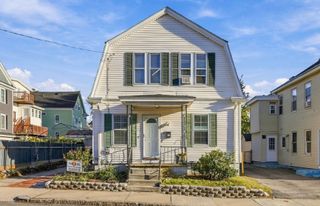
Welcome to 9 Wimbledon Crossing, a charming colonial single-family residence in Dracut, MA. Built in 1994, this inviting, move-in-ready home offers 1,666 square feet of living space, perfectly balanced to provide a comfortable and functional lifestyle. The kitchen serves as the heart of the home, featuring a clean, modern aesthetic defined by its matching black appliances that create a cohesive and efficient space for daily meal preparation. This residence offers three bedrooms, providing flexible options for a home office, guest space, or personal sanctuary. To accommodate your needs, the home includes one full bathroom along with a convenient half bathroom, ensuring both privacy and utility for residents and guests alike. Beyond the interior, the property includes a basement that offers versatile utility for storage or organizational needs. The exterior environment is designed for enjoyment, featuring a private yard and an above ground pool, creating a personal retreat perfect for spending time outdoors during the warmer months. Schedule your visit today to experience the welcoming atmosphere and thoughtful layout of this exceptional Dracut home firsthand.
- Listing Status:
- Active
- Date Added:
- October 22, 2026
- Data Last Updated:
- October 26, 2026 at 1:08PM
- Listing Office:
- Carvalho & Son's Realty : 978-259-3534
- Listing Agent:
- Jo Ann D. Patenaude : 978-866-4487
- MLS ID:
- 73593887

- General: DeckPool - Above GroundStorage
- Style: Colonial
- Pool: Above Ground
- Parking: Paved DriveOff StreetPavedParking spaces: 2
- Roofing: Shingle
- General: FrameConcrete Perimeter
- Road/Access: Public
- Originating MLS: MLS Property Information Network
- County: Middlesex
- Zoning: R3M:44 B:229 L:5.403512211
- Utilities: for Gas Rangefor Gas DryerWasher HookupCircuit Breakers
- Water: Public
- Sewer: Public Sewer
- Source: MLS Property Information Network
This listing courtesy of Jo Ann D. Patenaude , Carvalho & Son's Realty
Monthly Payment
- Principal & Interest $
- Property Taxes $
- Home Insurance $
- VA Funding Fee $

 New - 1 day ago