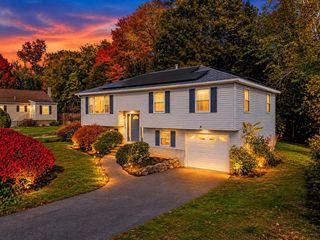
939 Hildreth Street, Dracut, MA 01826
- 4 beds |
- 1 bath |
- 1,730 sqft
 Single-Family Home
 Built in 1963
 1.1acre lot
 3 car garage
 $289/sqft
 Listed 4 days ago
Property Description
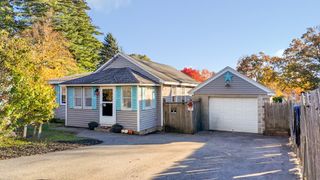
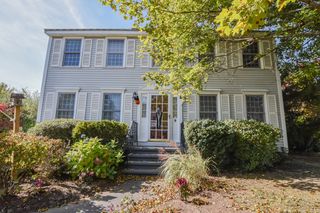
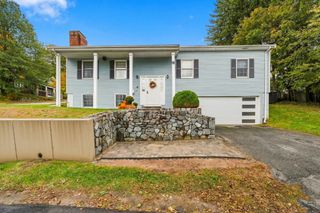
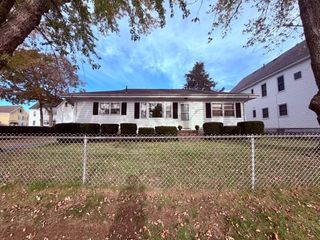
Welcome to 939 Hildreth Street! Tucked away on a sprawling 1.1-acre wooded corner lot, this 4-bedroom, 1-bath Ranch offers 1,730 sq. ft. of single-level living with unlimited upside. Positioned at an attractive price point, this home allows buyers to bring their design ideas, polish the timeless hardwood floors, and build significant sweat equity. The open layout features an eye-catching kitchen with soaring vaulted ceilings, a skylight, gas cooking, and a spacious center island. Unwind in the generous living room highlighted by a floor-to-ceiling stone fireplace, wide picture windows, and slider doors opening out to a back deck. A major highlight is the beautifully updated full bathroom, complete with a modern double vanity, stylish wainscoting, and fresh finishes. All four bedrooms offer great closet space and flexible layouts for guests, kids, or a home office. Outside, enjoy an incredible backyard surrounded by nature, an expansive driveway, and an attached 3-car garage under. Located just minutes from Dracut public schools, trails, and town amenities—this is a rare chance to customize your dream home in a tranquil setting! Showings start now!
- Listing Status:
- Active
- Date Added:
- October 22, 2026
- Data Last Updated:
- October 26, 2026 at 1:08PM
- Listing Office:
- eXp Realty LLC : 888-854-7493
- Listing Agent:
- Brandon Sweeney : 978-987-2806
- MLS ID:
- 73593949

- General: PorchDeckRain Gutters
- Style: Ranch
- Parking: UnderStoragePaved DriveOff StreetPavedParking spaces: 13
- Roofing: Shingle
- Windows: Insulated Windows
- General: Conventional (2x4-2x6)Concrete Perimeter
- Road/Access: Public
- Originating MLS: MLS Property Information Network
- County: Middlesex
- Zoning: R1M:35 L:213510704
- Utilities: for Gas DryerWasher HookupCircuit Breakers100 Amp Service
- Water: Public
- Sewer: Public Sewer
- Source: MLS Property Information Network
This listing courtesy of Brandon Sweeney , eXp Realty LLC
Monthly Payment
- Principal & Interest $
- Property Taxes $
- Home Insurance $
- VA Funding Fee $

 New - 3 days ago