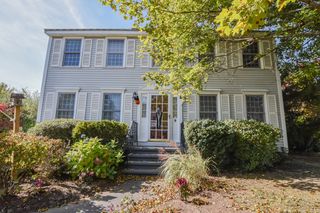
23 Iona Ave, Dracut, MA 01826
- 3 beds |
- 2 baths |
- 1,463 sqft
 Single-Family Home
 Built in 1992
 6,534sqft lot
 1 car garage
 $396/sqft
 Listed 7 days ago
Property Description
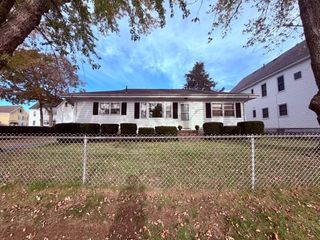
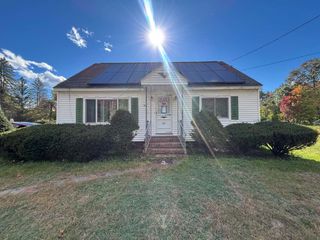
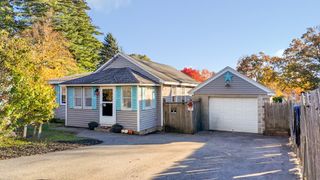
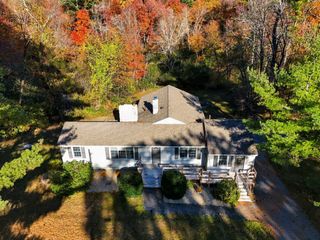
Welcome to 23 Iona Ave! Nestled in an established Dracut neighborhood, this charming 3-bedroom, 2-bath raised ranch offers the perfect blend of comfort, convenience & versatility! Step inside to a bright, inviting living room featuring beautiful hardwood floors & abundant natural light. The spacious eat-in kitchen offers refreshed cabinetry, generous dining space & sliding glass doors leading directly to your deck, perfect for morning coffee, summer BBQs or simply unwinding outdoors. Three comfortable bedrooms & a full bath complete the main level. Downstairs, discover a partially finished lower level featuring a dedicated office that can easily double as a playroom, hobby room or additional flex space, plus a second full bath. Enjoy central AC, gas heat, an attached garage & ample driveway parking. Outside, the backyard offers a peaceful setting surrounded by mature greenery. Conveniently located near local schools, parks, shopping, dining & major commuter routes. Come see the possibilities!
- Listing Status:
- Active
- Date Added:
- October 19, 2026
- Data Last Updated:
- October 26, 2026 at 3:07PM
- Listing Office:
- United Brokers : 781-629-2258
- Listing Agent:
- Mission Impossible Team : 781-629-2258
- MLS ID:
- 73592448

- General: Deck - Wood
- Style: Raised Ranch
- Parking: AttachedGarage Door OpenerPaved DriveOff StreetPavedParking spaces: 3
- Roofing: Shingle
- General: Concrete Perimeter
- Road/Access: Public
- Originating MLS: MLS Property Information Network
- County: Middlesex
- Zoning: R3M:50 L:823513516
- Utilities: for Gas RangeCircuit Breakers
- Water: Public
- Sewer: Public Sewer
- Source: MLS Property Information Network
This listing courtesy of Mission Impossible Team , United Brokers
Monthly Payment
- Principal & Interest $
- Property Taxes $
- Home Insurance $
- VA Funding Fee $

 New - 1 day ago