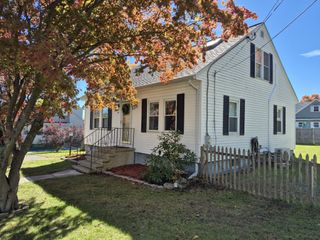
1300 Lakeview Avenue, Dracut, MA 01826
- 2 beds |
- 2 baths |
- 1,600 sqft
 Single-Family Home
 Built in 2006
 9,148sqft lot
 —— car garage
 $337/sqft
 Listed 5 days ago
Property Description
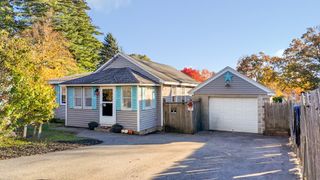
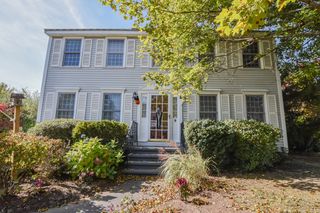
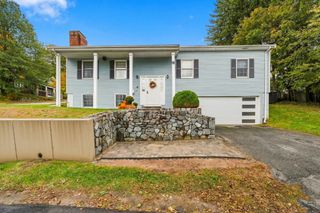
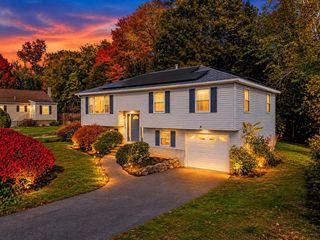
Thoughtfully designed for comfortable single-level living, this beautifully appointed 2-bedroom, 2-bath ranch combines quality finishes with convenient accessibility features. The open-concept layout showcases a stunning high-end kitchen and wood-look tile flooring with the comfort of radiant heat. A bright and sunny inviting sunroom provides a cozy space to relax. Wide doorways, ramp access, a step-in tub, and a spacious en-suite with separate step-in shower enhance everyday convenience. A new roof and new high-efficiency heating system add to the appeal. Located in a B3 BUSINESS DISCTRICT, this single-family property also offers potential for certain business uses such as hair salon, massage therapist, counseling services, tutoring space, etc., subject to town approval and applicable zoning requirements. A versatile and unique opportunity combining comfortable living with possibilities for the future!
- Listing Status:
- Active
- Date Added:
- October 21, 2026
- Data Last Updated:
- October 26, 2026 at 3:07PM
- Listing Office:
- Berkshire Hathaway HomeServices Verani Realty Salem : 603-890-3226
- Listing Agent:
- Gail Waitt : 508-878-9642
- MLS ID:
- 73593600

- General: Rain GuttersSprinkler System
- Style: Ranch
- Parking: Paved DriveOff StreetPavedParking spaces: 4
- Roofing: Shingle
- General: FrameBlock
- Road/Access: Public
- Originating MLS: MLS Property Information Network
- County: Middlesex
- Zoning: B33512910
- Utilities: for Electric Rangefor Electric Ovenfor Electric DryerWasher HookupCircuit Breakers200+ Amp Service
- Water: Public
- Sewer: Public Sewer
- Source: MLS Property Information Network
This listing courtesy of Gail Waitt , Berkshire Hathaway HomeServices Verani Realty Salem
Monthly Payment
- Principal & Interest $
- Property Taxes $
- Home Insurance $
- VA Funding Fee $

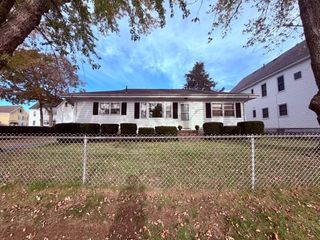
 New - 3 days ago