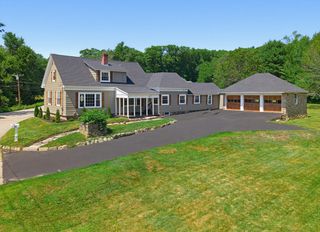
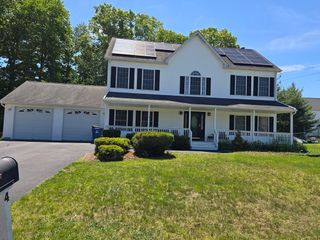
19 Sawmill Road, Dudley, MA 01571
- 3 beds |
- 2 baths |
- 2,729 sqft
 Single-Family Home
  Built in 1975
  0.75acre lot
 1 car garage
  $209/sqft
  Listed 2 months ago
Property Description
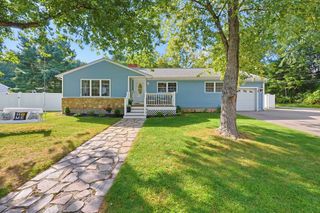
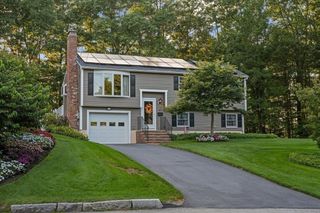
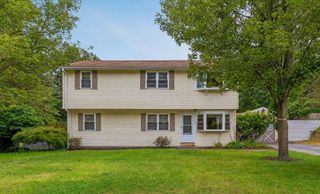
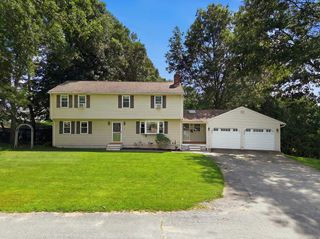
A true retreat in Dudley, this beautifully landscaped raised ranch on a country road offers over 2,700 SF of living space, including nearly 1,200 SF finished in the versatile lower level. Enjoy your own grapevines, once used for winemaking, plus an incredible pool area with a new liner in 2025. Inside, the tastefully renovated kitchen features granite counters, abundant cabinetry, tremendous workspace & a breakfast bar open to both the vaulted family room and living room. Walls of windows overlook the backyard, pool & mini vineyard. Three well-sized bedrooms and a full bath complete the main level. The lower level is ideal for extended family or summer entertaining with a full kitchen, full bath, living room, sunroom leading to the backyard, office area, laundry & garage access. Town water, passing Title V, Buderus boiler, garage storage & so much more make this a truly special property.
- Listing Status:
- Active
- Date Added:
- July 9, 2026
- Data Last Updated:
- September 14, 2026 at 5:09AM
- Listing Office:
- RE/MAX Bell Park Realty : 860-774-7600
- Listing Agent:
- Jared Meehan : 508-561-0249
- MLS ID:
- 73547757

- General: Deck - WoodPool - IngroundRain GuttersProfessional LandscapingScreensFruit TreesStone Wall
- Style: Raised Ranch
- Pool: In Ground
- Parking: UnderGarage Door OpenerStorageWorkshop in GaragePaved DriveOff StreetPavedParking spaces: 4
- Roofing: Shingle
- Windows: Insulated WindowsScreens
- General: FrameConcrete Perimeter
- Road/Access: Public
- Originating MLS: MLS Property Information Network
- County: Worcester
- Zoning: R153837347
- Utilities: for Electric Rangefor Electric DryerWasher HookupGenerator ConnectionCircuit Breakers100 Amp ServiceGenerator Connection
- Water: Public
- Sewer: Private Sewer
- Source: MLS Property Information Network
This listing courtesy of Jared Meehan , RE/MAX Bell Park Realty
Monthly Payment
- Principal & Interest $
- Property Taxes $
- Home Insurance $
- VA Funding Fee $