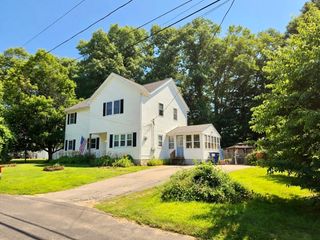
2 Birch St, Oxford, MA 01540
- 4 beds |
- 2 baths |
- 2,324 sqft
 Single-Family Home
  Built in 1986
  0.62acre lot
 2 car garage
  $237/sqft
  Listed 8 days ago
Property Description
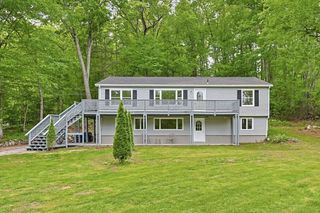
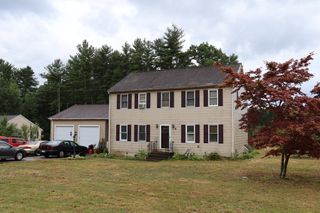
Space, privacy, and flexibility come together! Set in a well-established Oxford neighborhood, this generously sized 4-bedroom home offers the room today's buyers are looking for both inside and out. The bright, open living room features a brick fireplace with wood stove insert and plenty of natural light, creating a comfortable gathering space for everyday living. The kitchen offers abundant cabinetry, an eat-in peninsula with seating for four, and direct flow into the dining area and adjoining living spaces. Upstairs, you'll find four generously sized bedrooms, including a spacious primary suite with THREE closets for exceptional storage. The home's flexible layout makes it ideal for a growing family, multigenerational living, or anyone who needs dedicated space for work, hobbies, or guests. The lower level is where the possibilities really expand, with a large open walk-out basement offering tremendous storage and potential for future finished space, recreation, a workshop, or whatever your needs require. A two-car garage connects to an oversized mudroom, providing the kind of everyday convenience that's hard to find. Outside, the private backyard is a true highlight. The expansive lawn, mature trees, two-tiered deck, private outdoor shower, shed, and garden area create a backyard designed for relaxing, entertaining, gardening, and enjoying summer days at home. All of this in a desirable Oxford location with convenient access for commuters and everyday amenities. If you're looking for a home with generous room sizes, privacy, flexibility, and the opportunity to make it your own, 2 Birch St. deserves a closer look. Come see the space, setting, and potential for yourself!
- Listing Status:
- Active
- Date Added:
- August 12, 2026
- Data Last Updated:
- August 20, 2026 at 4:06PM
- Listing Office:
- Century 21 North East : 508-365-4056
- Listing Agent:
- David Glasberg : 508-864-8267
- MLS ID:
- 73562796

- General: Deck - WoodRain GuttersStorage
- Style: Colonial
- Parking: AttachedPaved DriveOff StreetParking spaces: 4
- General: Concrete Perimeter
- Road/Access: Public
- Originating MLS: MLS Property Information Network
- County: Worcester
- Zoning: R3M:033E B:0K0402 L:00004244697
- Water: Private
- Sewer: Private Sewer
- Source: MLS Property Information Network
This listing courtesy of David Glasberg , Century 21 North East
Monthly Payment
- Principal & Interest $
- Property Taxes $
- Home Insurance $
- VA Funding Fee $

 New - 3 days ago