329 Mason Road Ext, Dudley, MA 01571
- 3 beds |
- 3 baths |
- 2,080 sqft
 Single-Family Home
  Built in 2026
  0.58acre lot
 2 car garage
  $298/sqft
  Listed 2 months ago
Property Description
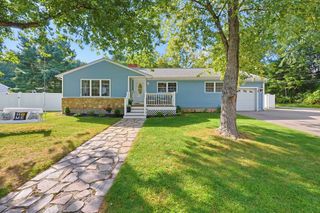
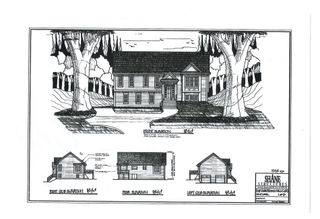
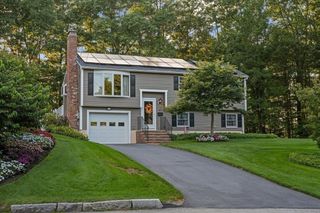
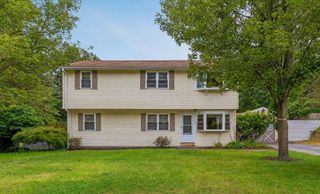
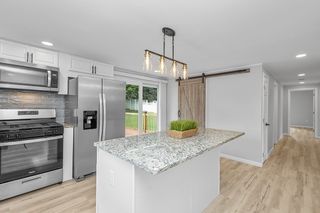
Stunning new-construction home in Dudley! This beautifully designed home offers 2,080 sq ft of modern luxury. Additional 1000+ sq ft of partially finished basement leaves a lot of potential. It is flooded with natural light and built by a local builder with thoughtful attention to comfort, livability, and everyday enjoyment. Inside, you will find high-end finishes and rare, large first-floor bedroom/office/bonus room. Beautiful, contemporary fireplace creates a refined focal point and inviting ambiance. Rich hardwood flooring and recessed lighting create a warm yet contemporary atmosphere throughout the first floor. Master bedroom includes in-room office and stunning bathroom. Seasonal winter pond views offer peaceful charm, with full privacy in the summer. The backyard keeps outdoor upkeep simple and stress-free. Conveniently located minutes to highways, the Mass Pike, shopping and restaurants. Easy to show ; call for combo.
- Listing Status:
- Active
- Date Added:
- July 5, 2026
- Data Last Updated:
- September 14, 2026 at 4:06AM
- Listing Office:
- Tob Tos Realty, LLC : 508-353-0836
- Listing Agent:
- Kolawole Akindele : 508-353-0836
- MLS ID:
- 73544711

- General: Deck
- Style: Colonial
- Parking: AttachedGarage Door OpenerPaved DriveOff StreetPavedParking spaces: 6
- Roofing: Shingle
- General: FrameConcrete Perimeter
- Road/Access: Public
- Originating MLS: MLS Property Information Network
- County: Worcester
- Zoning: R15
- Utilities: for Electric Rangefor Electric DryerWasher HookupIcemaker Connection200+ Amp Service
- Water: Public
- Sewer: Private Sewer
- Source: MLS Property Information Network
This listing courtesy of Kolawole Akindele , Tob Tos Realty, LLC
Monthly Payment
- Principal & Interest $
- Property Taxes $
- Home Insurance $
- VA Funding Fee $

 New - 3 days ago