18 Clarence Dr, Oxford, MA 01540
- 3 beds |
- 2 baths |
- 1,729 sqft
 Single-Family Home
  Built in 1994
  0.61acre lot
 2 car garage
  $308/sqft
  Listed 3 days ago
Property Description
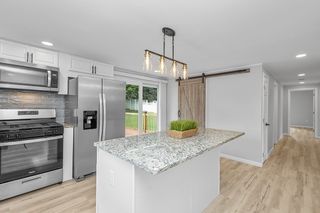
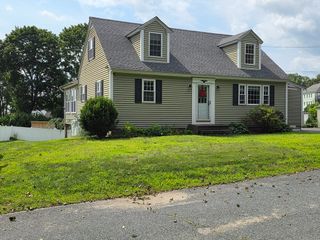
This well maintained home combines a comfortable layout with recent updates and plenty of space to enjoy inside and out. The first floor includes a living room, full bath, and open kitchen and dining area, creating a welcoming space to cook, gather, and spend time together. Just off the main living space, the screened-in porch features updated windows and a slider leading to the deck and backyard. Upstairs are all three bedrooms and a second full bath. The partially finished, unheated basement provides additional space and storage, with a portion currently used as a home office and plenty of opportunity to make the rest your own. The basement also offers direct garage access. The kitchen opens to the deck and backyard, creating a natural extension of the home for relaxing, grilling, and spending time outside. The backyard also includes a storage shed added in 2020 and a garden area with strawberries, raspberries, and blueberries. Other recent updates include a composite deck redone in 2021, mini-splits for cooling, new garage doors in 2024, and a new roof in 2025. First showing: Open House 9/12, 11-12:30.
- Listing Status:
- Active
- Date Added:
- September 10, 2026
- Data Last Updated:
- September 14, 2026 at 12:06AM
- Listing Office:
- Keller Williams Pinnacle Central : 508-754-3020
- Listing Agent:
- Heather Carlson : 774-991-2762
- MLS ID:
- 73574957

- General: Porch - EnclosedDeck - CompositeRain GuttersStorage
- Style: ColonialCape
- Parking: AttachedWorkshop in GarageOff StreetPavedParking spaces: 8
- Roofing: Shingle
- General: FrameConcrete Perimeter
- Road/Access: Public
- Originating MLS: MLS Property Information Network
- County: Worcester
- Zoning: R3M:046B B:0B5104 L:00004245850
- Utilities: for Electric Rangefor Electric Ovenfor Electric DryerWasher Hookup200+ Amp Service
- Water: Public
- Sewer: Private Sewer
- Source: MLS Property Information Network
- Exclusions: Drying Rack In Laundry RoomDome Play StructurePlayground SwingsChalkboard In Kitchen
This listing courtesy of Heather Carlson , Keller Williams Pinnacle Central
Monthly Payment
- Principal & Interest $
- Property Taxes $
- Home Insurance $
- VA Funding Fee $